
Wedding Reception Layout Planner
To plan a wedding reception layout, pick the room type and head count, build the layout, then move things around. You get a ballroom, barn or tent for 2 to 600 guests, with spacing checked and a PDF you can print. The room and dance floor sizes are drawn sizes, not minimums, and the venue's posted capacity always wins.
Free · runs in your browser · nothing is uploaded
Recent
Your last 10 settings, saved only in this browser. Nothing is uploaded.
At a glance
A wedding reception layout is a scaled plan of the top table, guest tables, dance floor, bar and door in one room. The planner draws these to scale for a head count from 2 to 600 in a ballroom, barn or tent.
- The planner builds the dance floor from whole 4 ft sections as one square and never goes below 8 x 8 ft.
- For 100 guests with a head table and rounds of 8, the page draws a 56 x 77 ft ballroom with a 20 x 20 ft dance floor.
- Seats per table are 8, 10 or 12, and Room type is Ballroom, Barn or Tent.
- The planner uses 5 ft edge to edge between dining tables, and Checks reports any tables closer than 5 ft.
- In Export, you choose a Paper size, then press Download PDF or Print.
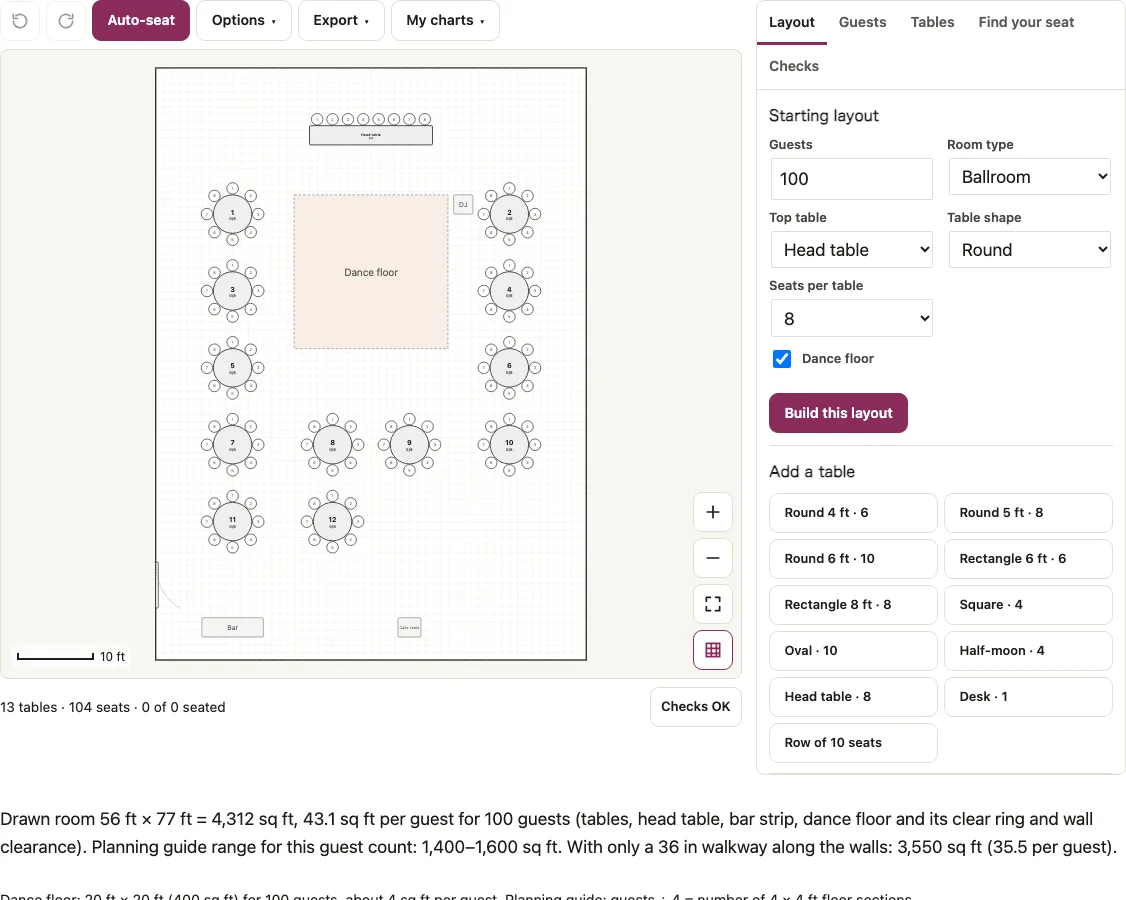
How to use the wedding reception layout planner
- On the Layout tab fill in Starting layout: Guests, Room type (Ballroom, Barn or Tent), Top table (Head table, Sweetheart table or None), Table shape, Seats per table (8, 10 or 12) and the Dance floor box.
- Press Build this layout. The lines under the chart report the dance floor size, the drawn room in square feet and the square feet per guest.
- Drag tables to move them. Select a table to change its seats, size or rotation, or select the dance floor, bar or door to change its width and depth. Room width and Room length resize the room.
- Use Add to the room for a stage, buffet, gift table or screen.
- Read Checks for overlaps, tables closer than 5 ft and anything outside the walls.
- To seat people, paste names on the Guests tab and press Auto-seat. Auto-seat keeps the head table for the wedding party (an Options setting, on by default), so seat those people there first. Find your seat gives an A to Z lookup.
- In Export choose a Paper size, then Download PDF or Print. Save plan file keeps the layout for later.
To compare room types, change Room type and press Build this layout again; names you have added stay on the list. Undo reverses a rebuild. The status line shows tables, seats and people seated, and the Checks button counts open issues. The Units setting switches the room between feet and inches and metres and centimetres.
Dance floor sq ft by guest count
Bright Event Rentals’ planning guide says to divide the number of guests by 4 to get the number of 4 x 4 ft dance floor sections, so 100 guests need about 25 sections, for example 20 x 20 ft, and for a more generous floor divide by 3. The guide also remarks that generally 40% of guests dance at one time, at 12 sq ft per couple.
The planner follows the divide-by-4 rule, builds one square from whole 4 ft sections and never goes below 8 x 8 ft. So the floor always gives at least 4 sq ft per guest. It is sized for the whole head count, which is roomy; shrink the floor in its details if fewer will dance.
| Guests | Dance floor | Sq ft | Sq ft per guest | Tables |
|---|---|---|---|---|
| 20 | 12 x 12 ft | 144 | 7.2 | 3 |
| 40 | 16 x 16 ft | 256 | 6.4 | 5 |
| 60 | 16 x 16 ft | 256 | 4.27 | 8 |
| 80 | 20 x 20 ft | 400 | 5.0 | 10 |
| 100 | 20 x 20 ft | 400 | 4.0 | 13 |
| 150 | 28 x 28 ft | 784 | 5.23 | 19 |
| 200 | 32 x 32 ft | 1,024 | 5.12 | 25 |
| 300 | 36 x 36 ft | 1,296 | 4.32 | 38 |
| 600 | 52 x 52 ft | 2,704 | 4.51 | 75 |
Tables include the head table; each guest table has 8 seats.
How big a room does a reception take?
Below the top table sits the dance floor with a DJ spot. Guest tables are packed beside it and in full rows below, with a cross aisle after every 6 tables, and a strip along the back wall holds the bar and the cake table next to a door. The barn is long and narrow, and the tent steps through standard widths.
For 100 guests with a head table and rounds of 8 (13 tables, 104 seats) the page prints: drawn room 56 x 77 ft = 4,312 sq ft, 43.1 sq ft per guest. The tool’s own breakdown of that area:
| Part | Sq ft |
|---|---|
| Guest tables (12 sq ft per guest) | 1,200 |
| Walls: 6 ft from chair backs to the walls | 1,452 |
| Head table zone | 396 |
| Bar and cake strip | 330 |
| Dance floor with its 4 ft clear ring | 784 |
| Other (aisles and corners) | 150 |
Bright Event Rentals’ guide says to multiply the room’s length by its width and allow 10 to 12 sq ft per guest for sit-down served seating. It states that this allows for chairs and passage space but not for buffets, bar, dance floor or stage. For 100 guests plus the 400 sq ft floor that is 1,400 to 1,600 sq ft for the whole room. The drawn room is larger because the template is generous: it keeps 6 ft from chair backs to the walls (the small-room figure in the Palais des congres de Montreal standards, which ask for 6 to 8 ft), 5 ft between tables, a head table, a bar strip and a 4 ft ring around the dance floor, and the same standards cap a block at 6 tables. With only a 36 in walkway along the walls the same layout is 50 x 71 ft, 3,550 sq ft. Barn and tent at 100 guests are 106 x 54 ft (5,724 sq ft) and 60 x 80 ft (4,800 sq ft). Without the dance floor the ballroom is 40 x 67 ft (2,680 sq ft). A sweetheart table keeps the ballroom at 56 x 77 ft with 14 tables. These are drawn sizes, not minimums, and not a fire-code occupant load. Exits are not planned: the door marks the entrance. The posted capacity of the venue always wins. For square feet per person by setup style use the room capacity calculator.
How this tool works and where the numbers come from
The dance floor follows the guests / 4 sections rule from Bright Event Rentals; table sizes follow Tripleseat and Party Rental Ltd.; spacing follows Oak Street Mfg. and the Palais des congres de Montreal set-up standards. The venue and the fire marshal have the final say on spacing and capacity.
Sources
Short answers to common questions
How do I lay out a wedding reception?
Pick the room type and head count, build the layout, then move things around. The top table goes at the front, the dance floor next to it, and guest tables fill the rest. Finish with Checks and a PDF.
How far should the dance floor be from the tables?
The template leaves 4 ft of clear space around the dance floor, the low end of the 4 to 6 ft the Palais des congres de Montreal set-up standards give. Anything that overlaps the floor shows up in Checks.
How much space do I need between wedding tables?
The planner uses 5 ft edge to edge between dining tables: 18 in for a pulled-out chair on each side plus a 24 in passage. Oak Street Mfg. lists 42 in with chairs back to back and 62 in with a service aisle, so ask your venue what it requires.
How many guests can fit at a 60-inch round table?
The planner seats 8, which is 23.56 in of table edge per seat. Tripleseat lists 60 in for 6 to 8 people and Party Rental Ltd. for 8 to 10, so 8 is the stricter reading.
Should I use round or rectangular tables?
Both work here. For 100 guests with a head table, rounds of 8 need 12 guest tables, rounds of 10 need 10 and rounds of 12 need 8. Rectangles of 8 (96 x 30 in, 24 in per seat) need 12 and rectangles of 10 need 10.
What is the minimum room size for 100 wedding guests?
The tool does not state a minimum. Bright Event Rentals’ 10 to 12 sq ft per guest plus the 400 sq ft dance floor gives 1,400 to 1,600 sq ft for the whole room, with chairs and passages but no bar, buffet or stage. The drawn ballroom is a generous template, not a minimum: with 6 ft wall clearance, a head table and a bar strip it is 56 x 77 ft (4,312 sq ft), or 3,550 sq ft with a 36 in walkway along the walls. Ask the venue for its posted capacity, which always wins.
How big should a wedding dance floor be for 100 guests?
The planner follows Bright Event Rentals’ divide-by-4 rule: guests divided by 4 gives the number of 4 x 4 ft dance floor sections, so 100 guests need about 25 sections, shown as 20 x 20 ft. The floor never goes below 8 x 8 ft, so it always gives at least 4 sq ft per guest.
Can I print my wedding reception layout as a PDF?
Yes. In Export, choose a Paper size, then press Download PDF or Print. Save plan file keeps the layout for later. Read Checks first for overlaps and tables closer than 5 ft, and paste names on the Guests tab if you want them seated.
Related tools
- Wedding seating chart: to seat the guests once the layout works.
- Event floor plan maker: for a free-form plan with a stage, buffet or other items.
- Room capacity calculator: to compare the room with square feet per person by setup style.
- Wedding table numbers: for numbers that match the tables you drew.
- Tablecloth size calculator: to size cloths for the tables in the layout.
- Tablecloth size chart: for standard cloth sizes by table at a glance.
- Wedding alcohol calculator: to plan the bar that sits in the layout.
- Wedding guest list: to turn invitations into a final head count.
- Wedding seating chart template: to print one of six ready layouts.