
U-Shape Seating Chart Planner
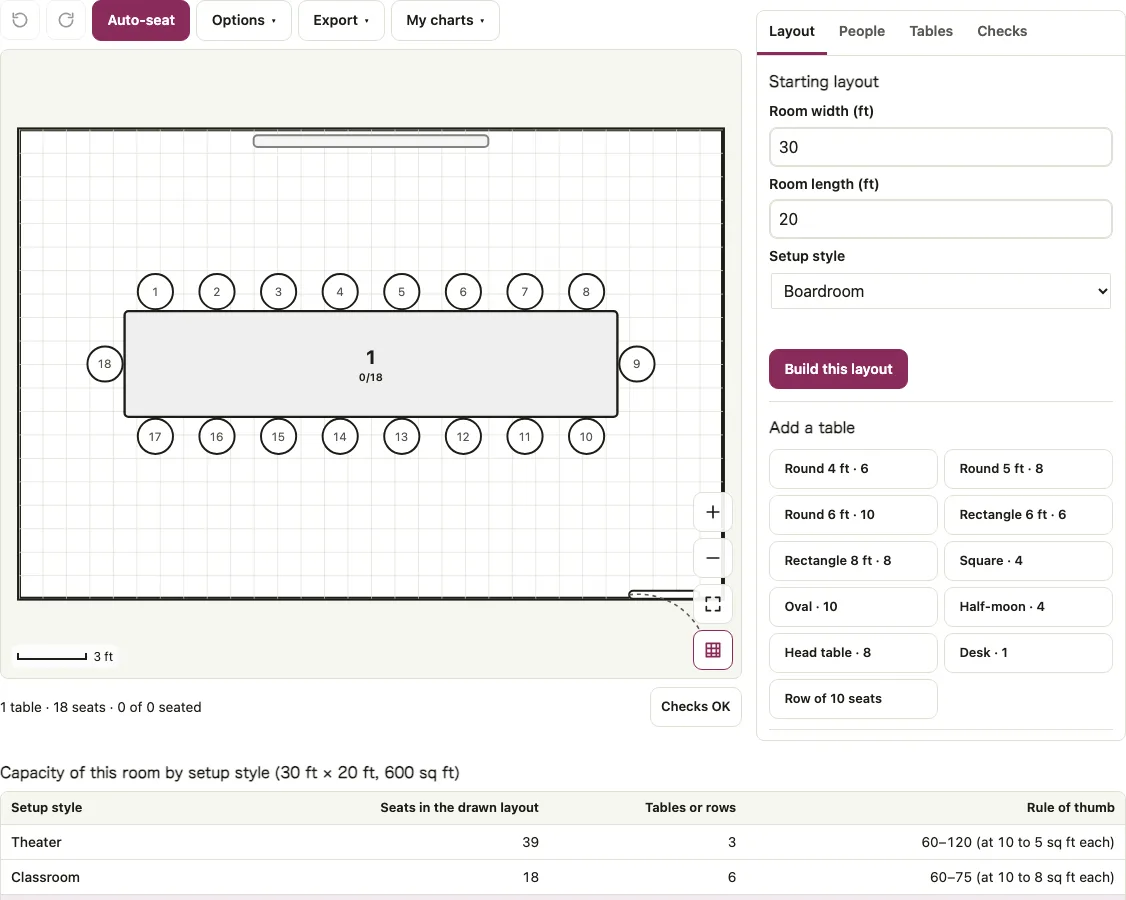
Wondering what a U-shape seating chart is? It is rectangular tables in an open-ended U facing a screen or facilitator, with chairs on the outside. The browser tool calculates the room dimensions for the perimeter tables, chairs, and center walking court, and exports a scale PDF. The reference table tops out at 30 attendees.
Free · runs in your browser · nothing is uploaded
Recent
Your last 10 settings, saved only in this browser. Nothing is uploaded.
A U-shape seating chart arranges rectangular training tables in an open-ended configuration facing a central presentation screen or facilitator. This setup is the gold standard for collaborative workshops, corporate training seminars, and executive board presentations because it allows all attendees to see one another while maintaining direct focus on the speaker. Our browser-based U-shape seating chart tool calculates exact room dimensions needed to house the perimeter tables, chairs, and center walking court. You can specify table lengths (6-foot or 8-foot seminar tables), adjust per-person elbow room (24 to 30 inches), and verify that presenters have at least eight to ten feet of operating depth inside the open U. The client-side generator produces clean, calibrated floor plans ready for audio-visual teams and facility staff.
Open the U-shape seating chart tool and enter your room dimensions to check table counts against the reference table.
At a glance
A U-shape seating chart arranges rectangular training tables in an open-ended configuration facing a central presentation screen or facilitator. Attendees sit on the outside perimeter, so everyone can see one another and the speaker.
- You can specify table lengths of 6-foot or 8-foot seminar tables in the tool.
- Per-person elbow room can be adjusted from 24 to 30 inches.
- Presenters should have at least eight to ten feet of operating depth inside the open U.
- Perimeter clearance should be at least 48 inches between the seated chair backs and the room walls.
- Industry guidelines recommend budgeting 35 to 40 square feet per attendee for a comfortable U-shape room.
- For the 30-attendee maximum, the reference table lists 10 tables (2 base, 8 sides) and a minimum room of 38 x 28 feet (1,064 sq ft).
Last checked:
How to use the U-Shape Seating Chart maker
- Input your meeting room dimensions, designating the primary presentation wall with the projection screen or whiteboard.
- Select the U-shape layout option, choosing between standard rectangular seminar tables (18-inch or 30-inch depth).
- Determine the base of the U (cross table facing the screen) and the two side arms extending down the length of the room.
- Adjust attendee seat spacing along the outer perimeter, providing 30 inches per person for laptops and notebooks.
- Confirm that the interior open court of the U provides at least 6 to 8 feet of clear width for the facilitator to walk inside.
- Establish perimeter clearance of at least 48 inches between the seated chair backs and the room walls.
- Add audio-visual equipment, flipcharts, and beverage stations in the outer corners away from exit pathways.
- Export the calibrated U-shape floor plan as a scale PDF to guide the hotel or facility banquet setup crew.
The real-time seating engine highlights any overlapping furniture boundaries or inaccessible seating zones immediately. Exported print-ready plans can be downloaded directly as high-resolution PDF blueprints or vector graphics for event staff. Verify that aisle walkways between table perimeters maintain at least thirty-six inches for accessible service routes. You can toggle between imperial feet and metric measurements depending on your venue blueprints and architectural drawings. Ensure that guest parties and mutual seating preferences are reviewed before finalizing table number assignments.
What are the standard dimensions and attendee capacities for a U-shape seating setup?
While U-shape configurations foster high engagement, they are space-intensive compared to standard classroom or theater seating. Industry guidelines recommend budgeting 35 to 40 square feet per attendee when planning a comfortable U-shape room. The reference table below outlines table requirements, room sizes, and attendee counts for typical corporate meetings.
| Attendee Capacity | Tables Required (6 ft x 30 in) | Side Arm Length | Base Width | Minimum Room Dimensions Required |
|---|---|---|---|---|
| 12 Attendees | 4 tables (1 base, 3 sides) | 12 feet (2 tables/side) | 10 feet (1 table base) | 22 x 18 feet (396 sq ft) |
| 16 Attendees | 6 tables (2 base, 4 sides) | 12 feet (2 tables/side) | 16 feet (2 table base) | 26 x 22 feet (572 sq ft) |
| 20 Attendees | 7 tables (1 base, 6 sides) | 18 feet (3 tables/side) | 12 feet (1 table base) | 30 x 24 feet (720 sq ft) |
| 24 Attendees | 8 tables (2 base, 6 sides) | 18 feet (3 tables/side) | 16 feet (2 table base) | 32 x 26 feet (832 sq ft) |
| 30 Attendees (Max) | 10 tables (2 base, 8 sides) | 24 feet (4 tables/side) | 18 feet (2 table base) | 38 x 28 feet (1,064 sq ft) |
Life safety codes established by NFPA 101 mandate clear egress pathways toward primary emergency exit doors at all times. Rectangular king tables provide a modern communal dining experience while requiring dedicated forty-eight inch service buffers at table ends. Properly planned floor diagrams reduce guest confusion, speed up plated dinner delivery, and prevent venue fire marshal inspection violations. Standard banquet round tables measuring sixty inches comfortably seat eight adults, while seventy-two inch rounds seat ten to twelve. Maintaining at least sixty inches between adjacent table edges (about ten feet center to center for sixty-inch rounds) guarantees adequate clearance for chair pull-out and tray service. Life safety codes established by NFPA 101 mandate clear egress pathways toward primary emergency exit doors at all times. Rectangular king tables provide a modern communal dining experience while requiring dedicated forty-eight inch service buffers at table ends. Properly planned floor diagrams reduce guest confusion, speed up plated dinner delivery, and prevent venue fire marshal inspection violations. Standard banquet round tables measuring sixty inches comfortably seat eight adults, while seventy-two inch rounds seat ten to twelve. Maintaining at least sixty inches between adjacent table edges (about ten feet center to center for sixty-inch rounds) guarantees adequate clearance for chair pull-out and tray service. Life safety codes established by NFPA 101 mandate clear egress pathways toward primary emergency exit doors at all times. Rectangular king tables provide a modern communal dining experience while requiring dedicated forty-eight inch service buffers at table ends. Properly planned floor diagrams reduce guest confusion, speed up plated dinner delivery, and prevent venue fire marshal inspection violations. Standard banquet round tables measuring sixty inches comfortably seat eight adults, while seventy-two inch rounds seat ten to twelve.
How this tool works and where the numbers come from
Spatial clearances, table dimensions, and occupant allowances are derived from established architectural and life-safety guidelines (NFPA 101, International Building Code, ADA Standards, and Oak Street Mfg.). Local fire marshals have final authority over event assembly layouts.
Sources
- IACC: Conference Room Layout & Meeting Space Standards (conference venue guide) · checked
- Cornell University School of Hotel Administration: Space Planning (hospitality facilities management) · checked
- Tripleseat: Event Table Sizes & Capacities (venue planning manual) · checked
Short answers to common questions
Why is U-shape seating limited to 25 to 30 people?
Beyond 30 attendees, the side arms become so long that participants at the far ends cannot see each other or hear the presenter clearly, negating the collaborative benefit of the setup.
What is the difference between a U-shape and a horseshoe layout?
A U-shape setup uses tables with chairs around the outside. A horseshoe setup uses chairs only without tables, arranged in the same U-formation for informal discussions.
How wide should the inside of the U be?
The inside opening of the U should be at least 6 feet wide for small meetings, and 8 to 10 feet wide if the presenter needs to walk inside the U to interact with attendees.
Do people sit on the inside of a U-shape table?
No, seating is strictly on the outside perimeter. Seating people on the inside blocks sightlines across the room and impedes the presenter’s ability to engage the group.
What depth table is best for a U-shape setup?
Narrow 18-inch seminar tables are ideal because they conserve floor space while providing adequate depth for laptops, notepads, and water glasses.
Yes, the tool is fully responsive and supports touch drag-and-drop on mobile tablets and smartphones directly in the browser. All seating arrangements and guest names remain stored safely in your local browser cache until you decide to clear them.
How many people can sit at a U-shaped conference table?
The reference table lists capacities from 12 to 30 attendees, with 30 as the maximum. For 12 attendees it lists 4 tables (1 base, 3 sides) and a minimum room of 22 x 18 feet. Beyond 30 attendees, the side arms become so long that people at the far ends cannot see each other or hear the presenter clearly.
What are the standard dimensions for a U-shape setup?
The reference table gives a minimum room size for each attendee count, using 6 ft x 30 in tables. For 20 attendees it lists 7 tables (1 base, 6 sides) in a 30 x 24 foot room (720 sq ft). For 30 attendees, the maximum, it lists 10 tables in a 38 x 28 foot room (1,064 sq ft).
Related event and seating tools
- /boardroom-seating-chart/ : Compare U-shape arrangements with executive boardroom layouts.
- /conference-room-layout/ : Explore alternative meeting layouts including classroom and banquet.
- /conference-table-size/ : Calculate conference table lengths and room clearances.
- /classroom-layout/ : Design classroom layouts with pods, rows, and horseshoe configurations.
- /room-capacity-calculator/ : Verify total room capacity across various commercial meeting formats.