
Theater Seating Chart Maker
What is a theater seating chart? It organizes auditoriums, performing arts halls, lecture theatres, and corporate keynote spaces. You can configure traditional aisle-divided blocks or continental layouts in your browser, set seat widths from 19 to 22 inches, and download a vector PDF. Local fire marshals have final authority over event assembly layouts.
Free · runs in your browser · nothing is uploaded
Recent
Your last 10 settings, saved only in this browser. Nothing is uploaded.
A theater seating chart organizes auditoriums, performing arts halls, lecture theatres, and corporate keynote spaces. Designing an auditorium requires coordinating sightlines toward the performance stage, ensuring comfortable seat pitch, and strictly complying with municipal fire egress requirements for maximum consecutive seats per row. Our theater seating chart maker lets you configure both traditional aisle-divided blocks and expansive continental layouts directly in your browser. You can specify seat widths (from 19 to 22 inches), customize center and side aisle widths, and assign logical section codes (Orchestra, Mezzanine, Balcony). The client-side layout engine calculates total seat counts and exports clean production blueprints instantly.
Every spatial layout is measured directly inside your browser to calculate clearance and walkway clearances.
Open the theater seating chart maker and set your auditorium boundary dimensions and stage position first.
At a glance
A theater seating chart is a scale plan of an auditorium that arranges tiered rows, seats, center and side aisles, and stage sightlines. It can be built as traditional aisle-divided blocks or as continental unbroken rows.
- Seat widths can be set from 19 to 22 inches in the tool.
- Traditional seating limits rows to 14 or 16 seats between aisles.
- Continental seating allows up to 100 seats per row.
- Main center aisles should be at least 44 to 48 inches wide.
- The complete theater seating diagram can be downloaded as a vector PDF.
- Seating arrangements and guest names remain stored in your local browser cache until you decide to clear them.
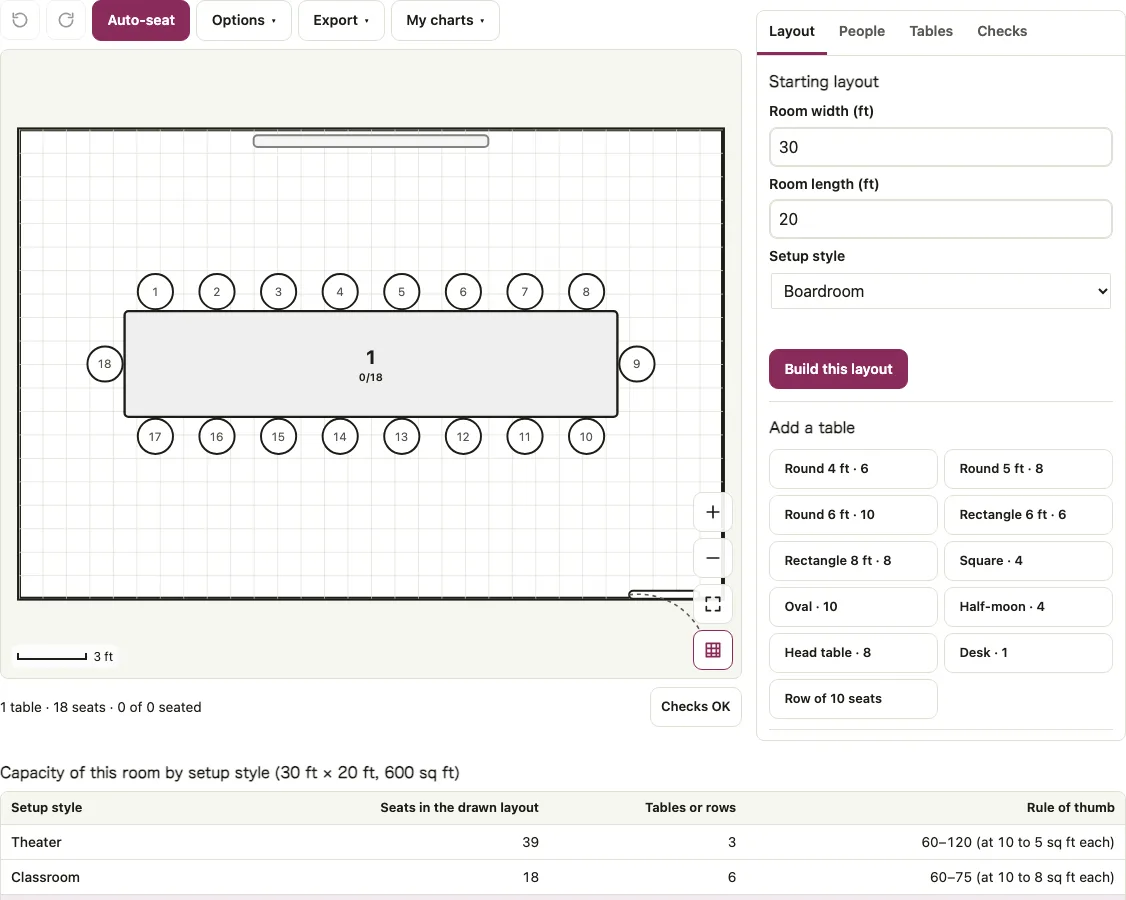
How to use the Theater Seating Chart maker
- Set your auditorium boundary dimensions and position the main proscenium stage or presenter’s podium.
- Choose between Traditional seating (aisles dividing rows into 14-seat blocks) or Continental seating (unbroken rows up to 100 seats with wide row pitch).
- Select individual chair dimensions, typically 20 to 22 inches wide with a 32-to-36-inch row-to-row spacing (pitch).
- Configure main center aisles (minimum 44 to 48 inches) and side egress aisles connecting directly to exit doors.
- Establish row labeling (Letters A through Z starting nearest the stage) and seat numbering (odd left, even right, or sequential).
- Incorporate dedicated wheelchair locations and companion seats on accessible entrance levels per ADA standards.
- Audit sightline angles to ensure perimeter seats have unobstructed visibility of at least 80% of the stage area.
- Download your complete theater seating diagram as a vector PDF or export seating manifests for ticketing staff.
The real-time seating engine highlights any overlapping furniture boundaries or inaccessible seating zones immediately. Exported print-ready plans can be downloaded directly as high-resolution PDF blueprints or vector graphics for event staff. Verify that aisle walkways between table perimeters maintain at least thirty-six inches for accessible service routes. You can toggle between imperial feet and metric measurements depending on your venue blueprints and architectural drawings. Ensure that guest parties and mutual seating preferences are reviewed before finalizing table number assignments. The real-time seating engine highlights any overlapping furniture boundaries or inaccessible seating zones immediately.
What is the difference between traditional and continental theater seating?
Auditorium architects utilize two primary seating arrangements dictated by building and fire codes: Traditional and Continental. Traditional seating limits rows to 14 or 16 seats between aisles, prioritizing rapid side evacuation. Continental seating eliminates intermediate aisles, allowing up to 100 seats per row but mandating significantly wider legroom between rows. The comparison table below details architectural standards, spacing requirements, and capacity impacts.
| Seating System | Max Seats Per Row | Row Pitch (Back-to-Back) | Clear Passage (Seat Down) | Aisle Requirements |
|---|---|---|---|---|
| Traditional (Two Aisles) | 14 to 16 seats | 32 to 34 inches | 12 inches minimum | Aisles required on both ends of row |
| Traditional (One Aisle) | 7 to 8 seats | 32 to 34 inches | 12 inches minimum | Dead-end row terminating at side wall |
| Continental (Low Count) | Up to 30 seats | 38 inches | 18 inches minimum | Direct access to side exit doors |
| Continental (Medium) | 31 to 60 seats | 40 to 42 inches | 20 to 22 inches | Side egress doors every 4-5 rows |
| Continental (High Count) | Up to 100 seats | 44 to 48 inches | 24 inches minimum | Continuous side exit lobbies required |
Life safety codes established by NFPA 101 mandate clear egress pathways toward primary emergency exit doors at all times. Rectangular king tables provide a modern communal dining experience while requiring dedicated forty-eight inch service buffers at table ends. Properly planned floor diagrams reduce guest confusion, speed up plated dinner delivery, and prevent venue fire marshal inspection violations. Standard banquet round tables measuring sixty inches comfortably seat eight adults, while seventy-two inch rounds seat ten to twelve. Maintaining at least sixty inches between adjacent table edges (about ten feet center to center for sixty-inch rounds) guarantees adequate clearance for chair pull-out and tray service. Life safety codes established by NFPA 101 mandate clear egress pathways toward primary emergency exit doors at all times. Rectangular king tables provide a modern communal dining experience while requiring dedicated forty-eight inch service buffers at table ends. Properly planned floor diagrams reduce guest confusion, speed up plated dinner delivery, and prevent venue fire marshal inspection violations. Standard banquet round tables measuring sixty inches comfortably seat eight adults, while seventy-two inch rounds seat ten to twelve. Maintaining at least sixty inches between adjacent table edges (about ten feet center to center for sixty-inch rounds) guarantees adequate clearance for chair pull-out and tray service. Life safety codes established by NFPA 101 mandate clear egress pathways toward primary emergency exit doors at all times. Rectangular king tables provide a modern communal dining experience while requiring dedicated forty-eight inch service buffers at table ends. Properly planned floor diagrams reduce guest confusion, speed up plated dinner delivery, and prevent venue fire marshal inspection violations.
How this tool works and where the numbers come from
Spatial clearances, table dimensions, and occupant allowances are derived from established architectural and life-safety guidelines (NFPA 101, International Building Code, ADA Standards, and Oak Street Mfg.). Local fire marshals have final authority over event assembly layouts.
Sources
- International Building Code (IBC): Section 1029 Assembly Spaces (building safety standards) · checked
- Theatre Projects Consultants: Auditorium Design Guidelines (theatre architecture manual) · checked
- NFPA 101: Life Safety Code Assembly Seating (egress and aisle standards) · checked
Short answers to common questions
How wide should a standard theater seat be?
Standard auditorium seats measure 20 to 22 inches from armrest center to armrest center. Luxury cinema loungers or VIP theatre seats measure 24 inches or wider.
What is the minimum clear passage between theater rows?
Building codes require a minimum clear passage of 12 inches when seats are unoccupied and in the upright position for traditional seating, increasing for continental layouts.
How are theater seats numbered in professional halls?
Many classical halls number seats with odd numbers on stage-left, even numbers on stage-right, and consecutive 100-series numbers in the center section to assist ushers.
How many wheelchair spaces are required in an auditorium?
For auditoriums seating 301 to 500 patrons, the ADA requires at least 6 accessible wheelchair spaces paired with adjacent companion seating.
What is the recommended rake (slope) for theater seating?
To ensure proper sightlines over seated patrons in front, tiered floors typically slope between 1:12 for gradual rakes up to 1:6 for steep amphitheater stadium tiers.
Yes, the tool is fully responsive and supports touch drag-and-drop on mobile tablets and smartphones directly in the browser. All seating arrangements and guest names remain stored safely in your local browser cache until you decide to clear them. You can freely mix circular banquet rounds and rectangular banquet tables within the same room layout diagram. Exported scale blueprints include an accurate dimension bar and furniture summary table ready for venue setup crews.
How do you design a theater seating layout?
Set your auditorium boundary dimensions and place the stage or presenter’s podium. Choose Traditional seating with aisles dividing rows into 14-seat blocks, or Continental seating with unbroken rows up to 100 seats. Then set seat width, center and side aisles, row labels, and seat numbering, and check sightlines.
Can I export a theater seating chart as a PDF?
Yes. You can download the complete theater seating diagram as a vector PDF. Exported print-ready plans can also be downloaded as high-resolution PDF blueprints or vector graphics. Exported scale blueprints include an accurate dimension bar and a furniture summary table ready for venue setup crews.
Related event and seating tools
- /church-seating-chart/ : Map church pews and sanctuary seating layouts.
- /conference-room-layout/ : Configure corporate meeting spaces and conference theater rooms.
- /room-capacity-calculator/ : Audit maximum assembly occupancy per square foot.
- /event-floor-plan-maker/ : Design broad event venues with stages and technical booths.
- /classroom-seating-chart/ : Explore lecture hall and tiered classroom seating diagrams.