
Seating Chart Template
Where can I get a seating chart template? Here: choose one of six layouts, edit it, and print it blank or filled. The default is 80 guests, and the count can be set from 2 to 600, but it applies to the first four layouts only; the U-shape and theater layouts are fixed.
Free · runs in your browser · nothing is uploaded
Recent
Your last 10 settings, saved only in this browser. Nothing is uploaded.
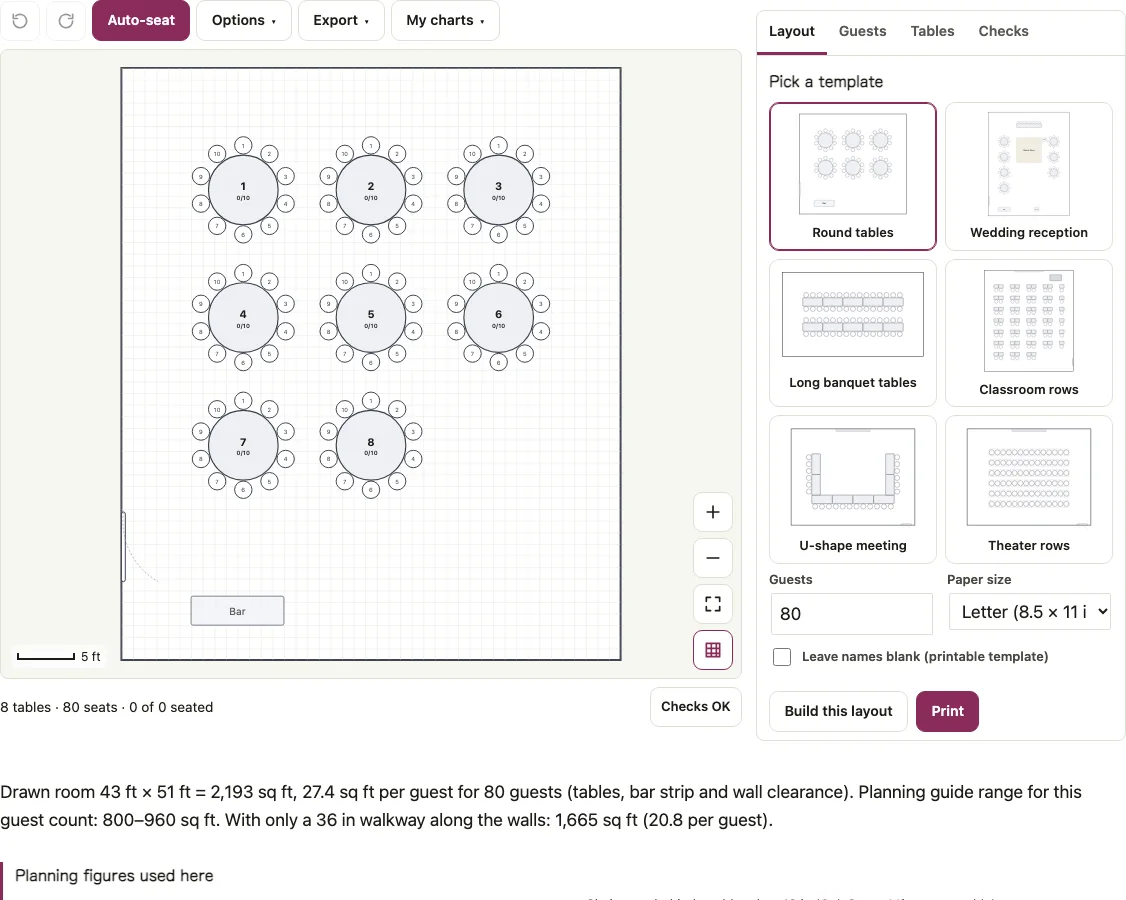
A seating chart template saves you from drawing tables before you can place a single name. The line under the chart always shows the tally, for example 8 tables, 80 seats. This page offers six: round tables, a wedding reception, long banquet tables, classroom rows, a U-shape meeting and theater rows. Each one is drawn to scale with numbered seats and opens in the editor, so you can print it blank for handwriting or add names first. The default is 80 guests, and you can change the count from 2 to 600. If you were looking for a seating plan template, the six layouts below cover most events, and the page prints at Letter, A4 or poster size.
Click a thumbnail under Pick a template in the seating chart template tool, set your head count, and then print it blank or add names.
At a glance
A seating chart template is a pre-drawn, to-scale room layout with numbered seats that you can edit on the page and print blank for handwriting or filled with guest names.
- The default is 80 guests, and you can change the count from 2 to 600.
- The page offers six layouts: round tables, a wedding reception, long banquet tables, classroom rows, a U-shape meeting and theater rows.
- Paper size can be Letter, A4, Poster 18 x 24 in or Poster 24 x 36 in.
- Round tables use 72 in rounds for 10 guests, 22.62 in of table edge per seat.
- Each layout opens with its Checks tab clear, and the tab keeps watching as you edit for overlaps, tables closer than 5 ft and people still without a seat.
- Every template starts without names, and you can paste or import names on the Guests tab or print the chart blank.
Last checked:
How to use the seating chart template
- Under Pick a template click a thumbnail: Round tables, Wedding reception, Long banquet tables, Classroom rows, U-shape meeting or Theater rows.
- Type the head count in Guests and press Build this layout. The count applies to the first four layouts only.
- Move or edit tables in the Layout tab: drag a table, or select it to change seats, shape, size and rotation. Add a table and Add to the room add more.
- For a filled chart open Guests, paste one name per line, press Add names, then press Auto-seat.
- Pick Paper size: Letter, A4, Poster 18 x 24 in or Poster 24 x 36 in.
- Tick Leave names blank (printable template) to print empty numbered seats, then press Print. Export has Download PDF, Download PNG and Download SVG.
- Use Save plan file in the same menu to keep the layout as a file, and Open plan file to load it again later.
The Tables tab lists every table with its seat numbers, and the line under the chart counts tables, seats and people seated. Under the chart the Checks button shows how many issues are open. Undo and Redo sit above the chart, so a rebuilt layout can be reversed. Dragging empty space moves around the room, and the zoom buttons change the scale.
Blank seating chart: six layouts
For the default 80 guests the layouts have these sizes. Rooms are the size the tool draws around the layout.
| Layout | Tables | Seats | Room |
|---|---|---|---|
| Round tables | 8 rounds of 10 | 80 | 43 x 51 ft |
| Wedding reception | 10 (head table + 9 rounds of 8) | 80 | 56 x 67 ft |
| Long banquet tables | 14 tables of 6 | 84 | 58 x 25 ft |
| Classroom rows | 80 desks | 80 | 40 x 47 ft |
| U-shape meeting | 8 tables | 24 | 36 x 28 ft |
| Theater rows | 6 rows | 84 | 36 x 28 ft |
Under the chart the page prints the drawn room too: for the round tables, 43 x 51 ft = 2,193 sq ft, 27.4 sq ft per guest, against a planning-guide range of 800 to 960 sq ft for 80 guests. Round tables use 72 in rounds for 10 guests, 22.62 in of table edge per seat. The reception layout uses 60 in rounds for 8, 23.56 in per seat. Banquet tables are 72 x 30 in with 3 seats a side.
What does the guest count change?
It resizes the round tables, the reception and the long tables. It does not change the U-shape or the theater layout, which are always drawn for a 36 x 28 ft room with 24 and 84 seats. Classroom rows stop at 80 desks, so 300 guests still gives 80, and 20 students give 20 seats in a 24 x 28 ft room. For a room of another size use the conference room layout page.
Which layout suits which event?
Round tables suit a banquet or dinner: 10 seats per 72 in table, no head table and no dance floor. The wedding reception layout adds a head table, a dance floor, a bar and a cake table, with rounds of 8. Long banquet tables put 6 people on a 72 x 30 in table, 3 a side, which suits a long, narrow room: 84 seats fit in 58 x 25 ft. Classroom rows give one desk per student. The U-shape meeting seats 24 on 8 tables, and theater rows seat 84 in 6 rows, both facing the front of the room. Each layout opens with its Checks tab clear, and the tab keeps watching as you edit: overlaps, tables closer than 5 ft, people still without a seat.
How do I print a blank seating chart for handwriting?
Tick Leave names blank (printable template), choose the paper, then press Print or Download PDF. The chart shows every table with its number and empty numbered seats and no seat counts; the list on page 2 still shows each table as 0 of its seats. Letter or A4 fits a desk copy. Poster 18 x 24 in or 24 x 36 in is better for a wall, because at Letter size the seat numbers of a big room are small.
How do I create a seating chart in Word?
Seatlark does not make Word files. Download the PNG and insert it into a Word document as a picture. It stays a picture, so change names in Seatlark and download again. If you want rows and columns you can type in, the seating chart template for Excel page gives a spreadsheet.
How this tool works and where the numbers come from
Table sizes and seat counts follow published event table charts (Tripleseat, Party Rental Ltd.); classroom and theater spacing follow the Palais des congres de Montreal set-up standards. The venue has the final say.
Sources
Short answers to common questions
How do I make my own seating chart?
Pick the closest layout, set the head count, adjust tables in the Layout tab and add names on the Guests tab. Seating chart maker starts from an empty room if no template fits.
Where can I find a template for a seating plan?
Here: the six layouts above, each editable. For weddings, the wedding seating chart template page has six more, with a head table or sweetheart table.
Can I get the template as a Word or Excel file?
Not as a Word file. Downloads are PDF, PNG, SVG, a CSV guest list and a plan file you can reopen. A spreadsheet version lives on the Excel page.
Can I change a template after it is built?
Yes. Every table, the room size and the room items can be edited. Undo restores the previous layout if you rebuild by mistake.
Does a template include a guest list?
No. Every template starts without names. Paste or import names on the Guests tab, or print it blank. The guest list you type here carries over to the other Seatlark pages that use it.
Will my work be saved if I close the browser?
Every chart is saved in its own slot in this browser. The My charts menu in the toolbar renames, opens, duplicates or deletes charts, and Save plan file downloads a copy for another device.
How do I print a blank seating chart for handwriting?
Tick Leave names blank (printable template), choose the paper, then press Print or Download PDF. The chart shows every table with its number and empty numbered seats and no seat counts. Letter or A4 fits a desk copy, and Poster 18 x 24 in or 24 x 36 in is better for a wall.
How many guests does the default seating chart template hold?
The default is 80 guests, and you can change the count from 2 to 600. The count applies to the first four layouts only: round tables, wedding reception, long banquet tables and classroom rows, where desks stop at 80. The U-shape always has 24 seats and theater rows 84.
Related tools
- Wedding seating chart template: for six wedding layouts with a head or sweetheart table.
- Classroom seating chart: to seat a class roster in rows, pods or a horseshoe.
- Seating chart template for Excel: when you want a spreadsheet instead of a drawing.
- Table seating chart: to work table by table with seat numbers.
- Conference room layout: to compare meeting room setups in a room of your size.
- Bus seating chart: for a seat plan with rows of 2 and 2 or 2 and 3.
- Guest list template: to collect names and RSVPs before you seat them.
- Seating chart maker: to start from an empty room instead of a template.