
Room Capacity Calculator
A room capacity calculator estimates how many people fit by dividing the usable floor by the space each person needs. It shows a planner figure and a fire-code estimate, then plans for the lower one. The result is a planning estimate, and a posted occupant load replaces the code figure.
Free · runs in your browser · nothing is uploaded
Recent
Your last 10 settings, saved only in this browser. Nothing is uploaded.
A room capacity calculator divides the usable floor by the space each person needs. This one does it twice, once with planner figures and once with the fire-code occupant load, and plans for the lower number. Enter the room size and a setup such as banquet tables, theater or a standing reception, then take out bars, buffets, a stage and any floor you cannot use. A 60 × 40 ft room (2,400 sq ft) with round tables holds about 200 guests by the planner figure but only 160 by the code load, so 160 is the plan. If the venue has a posted occupant load, enter it and it replaces the code estimate. The page prints its assumptions under the result, and the posted sign always wins.
Enter your room length, width and setup in the room capacity calculator, then check the result against the occupant load posted for your venue.
At a glance
A room capacity calculator divides the usable floor by the space each person needs. This one shows a planner figure and a fire-code estimate, and plans for the lower number.
- The fire-code estimate uses 15 net sq ft per person when the setup is tables and chairs.
- Each bar is subtracted as 100 sq ft and each buffet as 60 sq ft from the room area before the calculation.
- A dance floor adds 4 sq ft per guest to the planner figure.
- In the example 60 × 40 ft room (2,400 sq ft) with round tables, the planner figure is about 200 guests and the code figure is 160, so the plan is 160.
- The occupant load posted by the fire marshal or building department always wins over the estimate.
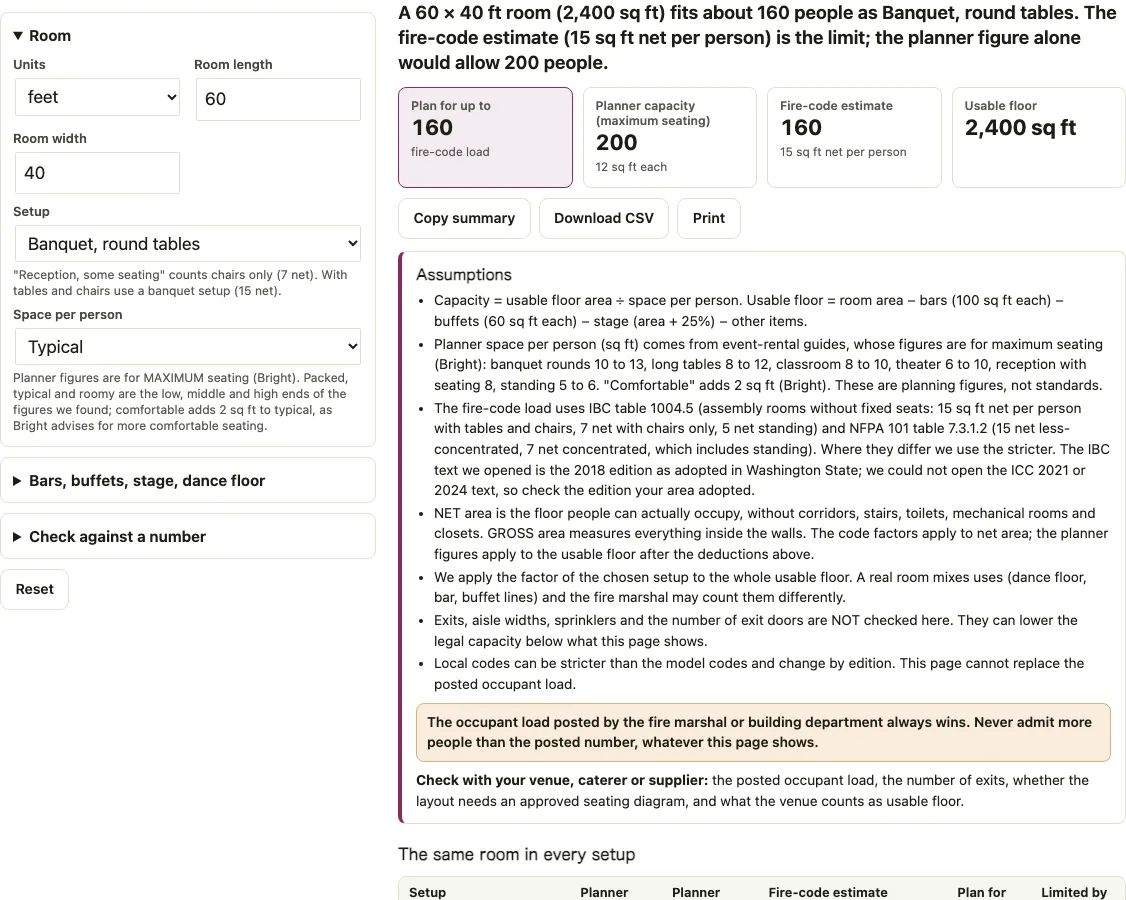
How to use the room capacity calculator
The page opens with a 60 × 40 ft room set up with banquet round tables.
- Choose Units: feet or metres.
- Enter the Room length and Room width.
- Pick the Setup: Banquet, round tables; Banquet, long tables; Classroom (tables in rows); Theater (chairs only); Reception, some seating; or Reception, standing.
- Pick Space per person: Packed (smallest published figure), Typical, Roomy (largest published figure) or Comfortable (typical plus 2 sq ft).
- Open Bars, buffets, stage, dance floor to enter the number of Bars (6 ft), Buffet tables (8 ft), the Stage or platform area and Other floor you cannot use, and tick Add a dance floor if you need one.
- Open Check against a number to type How many guests do you want? and the Occupant load on the venue’s sign.
- Read the sentence and four tiles: Plan for up to, Planner capacity (maximum seating), Fire-code estimate (or Posted occupant load) and Usable floor.
- Compare all six setups in the table The same room in every setup.
Copy summary, Download CSV and Print keep the result, and Reset starts again. The page address stores your inputs. Change one input at a time: moving Space per person from Typical to Packed changes the planner capacity but not the fire-code estimate, and changing the Setup shows how much the layout matters.
How do you calculate the capacity of a room?
Subtract the floor that guests cannot use, divide what is left by the floor each guest needs, and round down. Do it with planner figures and with the fire-code load, then plan for the lower figure.
- Usable floor = room area − 100 sq ft per bar − 60 sq ft per buffet − 1.25 × stage area − other floor you cannot use.
- Planner capacity = usable floor ÷ planner sq ft per person (+ 4 sq ft per guest with a dance floor).
- Fire-code estimate = usable floor ÷ code sq ft per person.
- Plan for = the lower of the two.
In the 2,400 sq ft room with round tables at typical space, the planner figure is 12 sq ft per guest (200 guests) and the code figure is 15 sq ft (160 guests), so the plan is 160.
Comfort vs code capacity
The planner figures come from event-rental guides, and Bright’s guide says its table is for maximum seating: it adds 2 sq ft per person for more comfortable seating. So the tool calls them planner figures, and the Comfortable option adds those 2 sq ft to typical. The fire-code estimate uses the International Building Code table 1004.5 for assembly rooms without fixed seats, in net square feet per person: 15 with tables and chairs, 7 with chairs only and 5 standing. NFPA 101 table 7.3.1.2 gives 15 for less concentrated use and 7 for concentrated use, which includes standing. Where the two codes differ the tool uses the stricter. The table is the 2,400 sq ft room at typical space; planner figures are packed / typical / roomy.
| Setup | Planner sq ft | Code sq ft | Planner / code / plan |
|---|---|---|---|
| Banquet, round tables | 10 / 12 / 13 | 15 | 200 / 160 / 160 |
| Banquet, long tables | 8 / 10 / 12 | 15 | 240 / 160 / 160 |
| Classroom | 8 / 10 / 10 | 15 | 240 / 160 / 160 |
| Theater | 6 / 8 / 10 | 7 | 300 / 342 / 300 |
| Reception, some seating (chairs only) | 8 / 8 / 8 | 7 | 300 / 342 / 300 |
| Reception, standing | 5 / 6 / 6 | 7 (IBC 5, NFPA 101 7) | 400 / 342 / 342 |
Without a dance floor, tables and chairs hit the code figure first, because 15 sq ft is more than the 8 to 13 sq ft of the planner figures. The standing reception is limited by the NFPA 101 figure of 7 sq ft, which is stricter than the IBC’s 5. “Reception, some seating” counts chairs only, at 7; if the seating is tables with chairs the code counts 15 sq ft, which is 160 people in this room, so use a banquet setup. Net floor is the floor people can occupy, without corridors, stairs, toilets, mechanical rooms and closets; gross counts everything inside the walls. The code factors apply to net floor, and the tool applies them to the usable floor left after your deductions.
What do you subtract before calculating?
Take out each 6 ft bar (100 sq ft), each 8 ft buffet (60 sq ft), the stage plus 25% and anything fixed, such as columns or equipment. A dance floor is not subtracted: it adds 4 sq ft per guest to the planner figure. Leave 8 to 10 ft of clearance around bars and buffets. As an example, take 2 bars, 2 buffets, a 12 × 16 ft stage (192 × 1.25 = 240 sq ft) and a dance floor out of 2,400 sq ft: 1,840 sq ft is usable. The planner figure is 12 + 4 = 16 sq ft, so 115 guests, while the code figure allows 122, so the plan is 115.
Are capacity figures legally binding?
No. These are planning figures. The occupant load posted by the fire marshal or building department always wins, and no more people than the posted number may be admitted. Exits, aisle widths and sprinklers can lower the legal capacity and are not checked. Local codes can be stricter and change by edition; the IBC text the tool cites is the 2018 edition as adopted in Washington State, so check the edition your area adopted. IBC 1004.5.1 lets the load rise above the table value, but not above one person per 7 sq ft, if other requirements are met, and the fire official may ask for an approved seating diagram; the tool does not compute it. Ask the venue for the posted load, the number of exits and what it counts as usable floor.
How this tool works and where the numbers come from
Usable floor = room area minus bars, buffets, stage and other items; comfort capacity = usable floor / comfort sq ft per person; fire-code estimate = usable floor / net sq ft per person, the stricter of IBC table 1004.5 and NFPA 101 table 7.3.1.2; the lower figure is the plan. The occupant load posted by the fire marshal always wins.
Sources
Short answers to common questions
How many guests fit in 200 square metres?
A 20 × 10 m room is 2,152.78 sq ft. At typical space the plan is 143 at round tables, long tables or classroom, 269 in theater or with chairs-only reception seating, and 307 standing.
How much space does a banquet guest need?
For round tables, planners allow 10 to 13 sq ft, 12 at typical space (about 1.1 m²). Long tables use 8 to 12 sq ft. These are maximum-seating figures; the fire-code load for tables and chairs is 15 sq ft net, so it is the stricter figure.
How much space per person for a standing event?
Planners give 5 to 6 sq ft, and the tool uses 5, 6 or 6 for packed, typical and roomy. The fire code is stricter: IBC counts 5 net, NFPA 101 counts standing as concentrated use at 7 net, and the tool uses 7, which is 342 people in 2,400 sq ft. The Illinois State Fire Marshal guide also lists crowd-density limits of 3, 5 and 7 sq ft that cap admission; your local code decides.
How many guests fit in a room?
It depends on the setup. In 2,400 sq ft at typical space the plan is 160 at round tables, 300 in theater and 342 standing. Tell the tool your guest count under How many guests do you want? to see the floor needed: 1,500 sq ft for 100 guests at round tables, 2,250 for 150, 3,000 for 200.
How do fire codes affect capacity?
They set a minimum floor per person, so a dense setup is limited by the code before the planner figure. A posted occupant load replaces the code estimate. In the 2,400 sq ft round-table room a posted 120 makes the plan 120, even though our estimate is 160.
Where are the limits of the calculator?
It uses room size, setup, deductions, a guest count and a posted sign. It does not check exits, aisles, sprinklers or local codes, and it treats the whole usable floor as one setup, while a real room mixes uses.
What happens if the deductions fill the room?
The tool says no guests fit and asks you to reduce the bars, stage or other items, or to use a bigger room.
Are capacity figures legally binding?
No. These are planning figures. The occupant load posted by the fire marshal or building department always wins, and no more people than the posted number may be admitted. Exits, aisle widths and sprinklers can lower the legal capacity and are not checked by this tool.
Related tools
- event floor plan maker: draw tables, stage, bar and dance floor to scale.
- wedding reception layout: place the tables on a to-scale reception plan.
- conference room layout: compare meeting layouts in one room.
- conference table size: size a meeting table for a number of people.
- table seating chart: assign guests to the tables.
- wedding seating chart: seat the guests once the tables are set.
- tablecloth size chart: find the cloth for each table.
- wedding alcohol calculator: plan the bar for the same guest count.