
Reception Floor Plan Maker
A reception floor plan maker lays out guest tables, dance floor, bars, and stations for a wedding reception or party in your browser. You can drag 60-inch and 72-inch round tables, royal head tables, photo booths, and cake displays into position. Clearance values are derived from cited guidelines, and local fire marshals have final authority over event assembly layouts.
Free · runs in your browser · nothing is uploaded
Recent
Your last 10 settings, saved only in this browser. Nothing is uploaded.
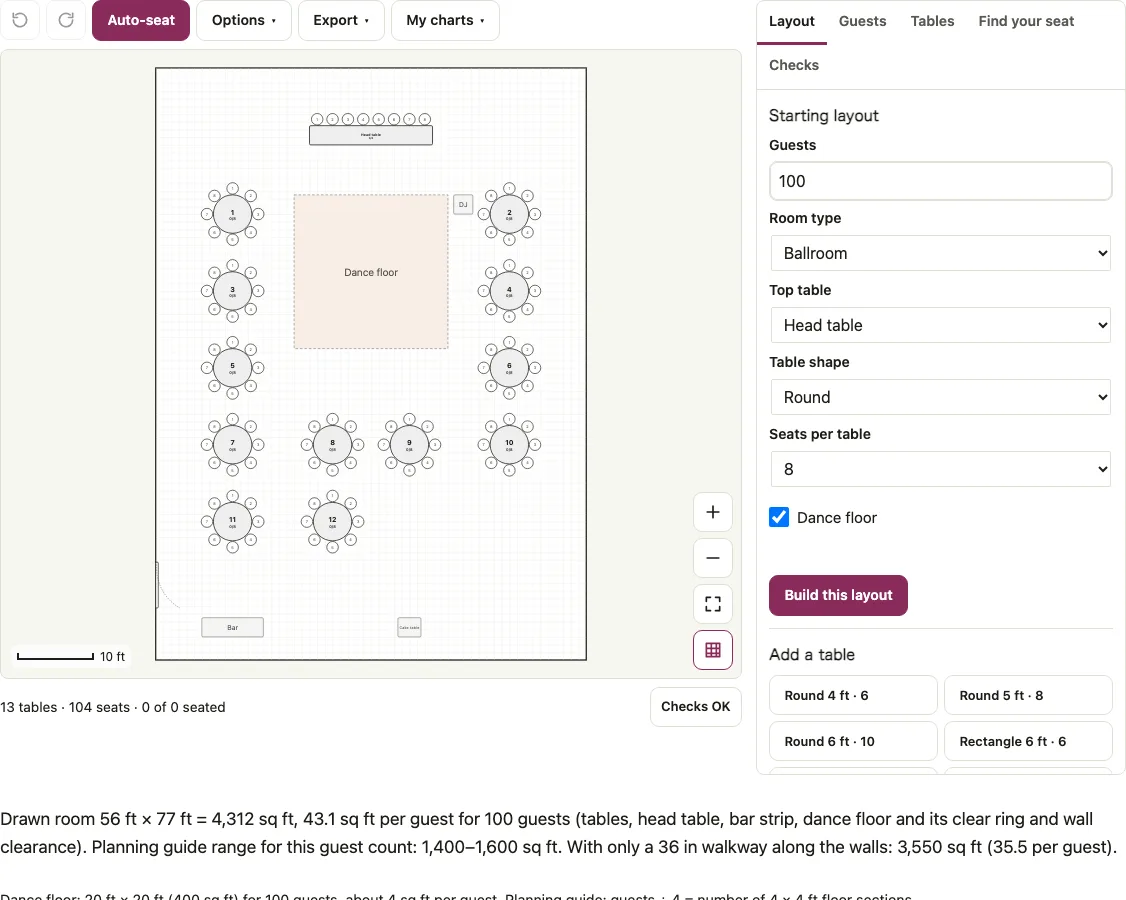
A reception floor plan maker maps the entire spatial architecture of a wedding reception, anniversary banquet, or private party. Beyond assigning guest tables, event planners must coordinate traffic flow between the main entrance, beverage bars, buffet lines, DJ entertainment booth, and dance floor. Our client-side reception floor plan tool models accurate room dimensions, automatically sizing the dance floor based on guest count (estimating 4 to 5 square feet per dancing guest). You can drag and position 60-inch and 72-inch round tables, royal head tables, photo booths, and cake displays directly in your browser. The built-in spatial auditor flags crowded bottlenecks and guarantees accessible walking pathways throughout your venue.
Every spatial layout is measured directly inside your browser to calculate clearance and walkway clearances.
At a glance
A reception floor plan maker maps the spatial layout of a wedding reception, anniversary banquet, or private party, including guest tables, the dance floor, bars, and service stations.
- The tool sizes the dance floor from guest count, estimating 4 to 5 square feet per dancing guest.
- Standard banquet round tables measuring sixty inches comfortably seat eight adults, while seventy-two inch rounds seat ten to twelve.
- Aisle walkways between table perimeters should maintain at least thirty-six inches for accessible service routes.
- Exported plans can be downloaded as high-resolution PDF blueprints or vector graphics.
- All seating arrangements and guest names remain stored in your local browser cache until you decide to clear them.
How to use the Reception Floor Plan Maker maker
- Input your venue interior dimensions or tent dimensions (e.g., 40x80 ft tent or 50x70 ft ballroom).
- Position anchor architectural fixtures first: entrance doors, restrooms, service staging areas, and power outlets.
- Place the central dance floor, allowing the tool to auto-size the floor based on your total headcount.
- Position the Head Table or Sweetheart Table with a commanding view of the dance floor and entry entrance.
- Populate dining tables around the dance floor perimeter, ensuring at least 60 inches of clearance from table edges to the dance floor.
- Locate beverage bars near entrance areas but away from dining bottlenecks (allow 1 bartender per 75-100 guests).
- Add auxiliary stations including the wedding cake table, DJ or band stage, gift table, and photo booth.
- Export the finalized venue blueprint as a high-resolution PDF with architectural scale indicators for your setup crew.
The real-time seating engine highlights any overlapping furniture boundaries or inaccessible seating zones immediately. Exported print-ready plans can be downloaded directly as high-resolution PDF blueprints or vector graphics for event staff. Verify that aisle walkways between table perimeters maintain at least thirty-six inches for accessible service routes. You can toggle between imperial feet and metric measurements depending on your venue blueprints and architectural drawings. Ensure that guest parties and mutual seating preferences are reviewed before finalizing table number assignments. The real-time seating engine highlights any overlapping furniture boundaries or inaccessible seating zones immediately.
How do you allocate square footage across tables, dance floors, bars, and catering stations?
Event planners use a tiered square footage formula to prevent reception overcrowding. Dining tables alone require 12 to 14 sq ft per guest, but total reception venues require 18 to 22 sq ft per guest once entertainment, dancing, and beverage logistics are incorporated. Below is the industry-standard square footage allocation benchmark for a full reception hall.
| Venue Element | Recommended Square Footage | Sizing Formula | Optimal Placement in Room | Key Clearance Rule |
|---|---|---|---|---|
| Banquet Dining Tables | 12 to 14 sq ft per guest | Total guests x 13 sq ft | Surrounding dance floor perimeter | 60 inches table center-to-center |
| Dance Floor | 4 to 5 sq ft per dancing guest | (Guest count x 0.40) x 4.5 sq ft | Central focus of ballroom | 60 inches clear of nearest dining chairs |
| Bar / Beverage Station | 100 sq ft per bar setup | 1 bar per 75-100 guests | Near entrance / away from dining | 10 to 12 feet queue space in front |
| DJ / Live Band Stage | 150 to 300 sq ft | DJ: 10x10 ft; 5-piece Band: 12x20 ft | Directly adjacent to dance floor | Dedicated power circuit access |
| Buffet / Food Stations | 150 sq ft per double-sided line | 1 line per 100 guests | Perimeter wall near catering kitchen | 48 inches two-way guest queuing lane |
Life safety codes established by NFPA 101 mandate clear egress pathways toward primary emergency exit doors at all times. Rectangular king tables provide a modern communal dining experience while requiring dedicated forty-eight inch service buffers at table ends. Properly planned floor diagrams reduce guest confusion, speed up plated dinner delivery, and prevent venue fire marshal inspection violations. Standard banquet round tables measuring sixty inches comfortably seat eight adults, while seventy-two inch rounds seat ten to twelve. Maintaining at least sixty inches between adjacent table edges (about ten feet center to center for sixty-inch rounds) guarantees adequate clearance for chair pull-out and tray service. Life safety codes established by NFPA 101 mandate clear egress pathways toward primary emergency exit doors at all times. Rectangular king tables provide a modern communal dining experience while requiring dedicated forty-eight inch service buffers at table ends. Properly planned floor diagrams reduce guest confusion, speed up plated dinner delivery, and prevent venue fire marshal inspection violations. Standard banquet round tables measuring sixty inches comfortably seat eight adults, while seventy-two inch rounds seat ten to twelve. Maintaining at least sixty inches between adjacent table edges (about ten feet center to center for sixty-inch rounds) guarantees adequate clearance for chair pull-out and tray service. Life safety codes established by NFPA 101 mandate clear egress pathways toward primary emergency exit doors at all times.
How this tool works and where the numbers come from
Spatial clearances, table dimensions, and occupant allowances are derived from established architectural and life-safety guidelines (NFPA 101, International Building Code, ADA Standards, and Oak Street Mfg.). Local fire marshals have final authority over event assembly layouts.
Sources
- Bright Event Rentals: Reception Planning & Dance Floor Sizing Guide (event production manual) · checked
- Special Events Magazine: Gala & Reception Layout Standards (venue operations handbook) · checked
- NFPA 101: Life Safety Code Assembly Egress Requirements (life safety code) · checked
Short answers to common questions
How big of a dance floor do I need for 150 guests?
For 150 guests, assume 35% to 50% dance at any one time (roughly 60 guests). At 4.5 sq ft per dancer, you need a 270 sq ft dance floor—a 16x16 ft or 18x18 ft floor is ideal.
Where should the bar be placed in a reception hall?
Place bars near the venue entrance or corners opposite the kitchen. Never place bars near the dining entrance or next to the dance floor where beverage queues obstruct movement.
How much room does a DJ booth take up at a reception?
A standard mobile wedding DJ setup with speakers, lighting stands, and mixing table requires an area of at least 10x10 feet (100 square feet) adjacent to the dance floor.
Can I lay out a reception floor plan inside an outdoor wedding tent?
Yes, our tool includes dedicated tent geometry presets (e.g., 40x60, 40x80, 40x100 ft) that account for structural perimeter tent poles and center stakes.
How do I share the completed floor plan with my caterer and venue coordinator?
You can export a vector PDF that includes exact room measurements, table capacities, and equipment callouts, suitable for printing at Letter, A4, or poster size.
Yes, the tool is fully responsive and supports touch drag-and-drop on mobile tablets and smartphones directly in the browser. All seating arrangements and guest names remain stored safely in your local browser cache until you decide to clear them.
How many bars are needed for a wedding reception?
Plan one bar per 75 to 100 guests, and one bartender per 75 to 100 guests. Place bars near entrance areas and away from dining bottlenecks. Allow 10 to 12 feet of queue space in front of each bar, and about 100 sq ft per bar setup.
How much space is needed between guest tables and the dance floor?
Leave at least 60 inches of clearance from table edges to the dance floor, and keep the dance floor 60 inches clear of the nearest dining chairs. Keep aisle walkways between table perimeters at least thirty-six inches wide for accessible service routes.
Related event and seating tools
- /wedding-seating-chart/ : Assign specific guests to the reception tables you design here.
- /dance-floor-size-calculator/ : Calculate custom dance floor dimensions based on party demographics.
- /wedding-alcohol-calculator/ : Estimate beer, wine, and liquor bottle requirements for your bar.
- /sweetheart-table-layout/ : Design the bride and groom’s intimate centerpiece dining table.
- /room-capacity-calculator/ : Verify whether your venue can safely accommodate your full guest list.