
Quinceanera Seating Chart Maker
A quinceanera seating chart coordinates the celebratory 15th birthday banquet honoring a young woman's transition into adulthood. The free tool lets you lay out the tables and export a scale vector PDF for the banquet manager, with no account sign-up. Local fire marshals have final authority over event assembly layouts.
Free · runs in your browser · nothing is uploaded
Recent
Your last 10 settings, saved only in this browser. Nothing is uploaded.
A quinceanera seating chart coordinates the celebratory 15th birthday banquet honoring a young woman’s transition into adulthood. Quinceanera floor plans feature unique logistical traditions, including an expansive dance floor for the formal vals (waltz) and baile sorpresa (surprise dance), a prominent head table for the Quinceanera and her Court of Honor (damas and chambelanes), and prime front-row tables reserved for parents, grandparents, and honoring padrinos.
Every spatial layout is measured directly inside your browser to calculate clearance and walkway clearances. This tool runs entirely on your local device without requiring account sign-up, email logins, or cloud database storage. The interactive floor canvas recalculates chair pull-out distances and aisle widths in real time.
Open the quinceanera seating chart maker and set your hall perimeter, stage and entrance first.
At a glance
A quinceanera seating chart is a floor plan for the 15th birthday banquet that honors a young woman's transition into adulthood. It places the head table for the Quinceanera and her Court of Honor, the parents' and padrinos' tables, and the youth tables around a central dance floor.
- Place an oversized central dance floor of at least 20x20 ft for the Court of Honor waltz routines.
- Standard banquet round tables measuring sixty inches comfortably seat eight adults, while seventy-two inch rounds seat ten to twelve.
- Keeping at least sixty inches between adjacent table edges (about ten feet center to center for sixty-inch rounds) gives adequate clearance for chair pull-out and tray service.
- The tool runs entirely on your local device without requiring account sign-up, email logins, or cloud database storage.
- You can toggle between imperial feet and metric measurements depending on your venue blueprints and architectural drawings.
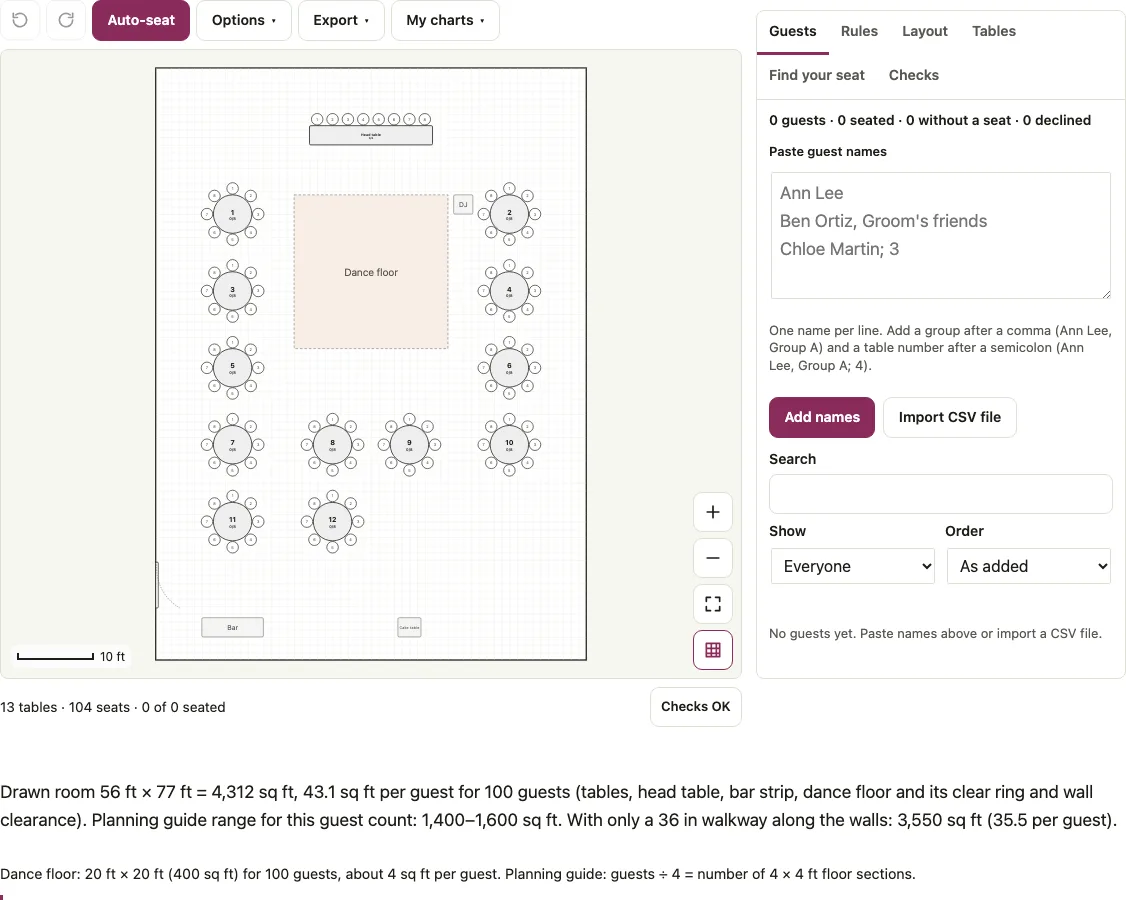
How to use the Quinceanera Seating Chart maker
- Set your banquet hall or ballroom perimeter dimensions, positioning the stage, DJ/band booth, and entrance arch.
- Place an oversized central dance floor (at least 20x20 ft) to accommodate the synchronized Court of Honor waltz routines.
- Position the Quinceañera and Court of Honor table facing the dance floor, centered against a decorative balloon or floral backdrop.
- Place Table 1 (Parents and Immediate Family) and Table 2 (Padrinos de Honor and Godparents) directly flanking the dance floor.
- Arrange adult relative tables in the front half of the hall for comfortable sightlines of the shoe-changing and crown ceremonies.
- Group teenage school friends and peers at tables toward the rear near the DJ booth and mocktail bar.
- Verify that service aisles between table perimeters maintain at least 60 inches of clearance for formal gown ballgowns.
- Export the finalized seating chart and alphabetical guest manifest as a scale vector PDF for the banquet manager.
The real-time seating engine highlights any overlapping furniture boundaries or inaccessible seating zones immediately. Exported print-ready plans can be downloaded directly as high-resolution PDF blueprints or vector graphics for event staff. Verify that aisle walkways between table perimeters maintain at least thirty-six inches for accessible service routes. You can toggle between imperial feet and metric measurements depending on your venue blueprints and architectural drawings. Ensure that guest parties and mutual seating preferences are reviewed before finalizing table number assignments.
How are Court of Honor and Padrino VIP tables positioned around the quinceañera dance floor?
Quinceañera etiquette places supreme importance on family respect and sponsor acknowledgment. Because padrinos sponsor major ceremonial elements (the dress, crown, Bible, jewelry, and waltz choreography), their assigned tables must be given prime visual priority alongside immediate parents. Below is the traditional zoning framework for quinceañera banquet halls.
| Table Designation | Assigned Guests | Location in Banquet Hall | Table Model | Protocol & Cultural Etiquette |
|---|---|---|---|---|
| Main Head Table | Quinceañera, Damas & Chambelanes | Center stage facing dance floor | Long Estate Table (14-16 seats) | Quinceañera in center; damas & chambelanes alternating |
| Family VIP (Table 1) | Parents, Siblings & Grandparents | Front Row, Center-Left | 72-inch Round (10 seats) | Immediate proximity to traditional ceremonies |
| Padrinos VIP (Table 2) | Padrinos de Honor & Baptism Sponsors | Front Row, Center-Right | 72-inch Round (10 seats) | Acknowledged during formal toasts and gifts |
| Extended Family Tables | Aunts, Uncles, Cousins, Elders | Mid-Hall (Rows 2-3) | 60" or 72" Rounds | Good viewing angles for formal dances |
| Youth / Friends Tables | School Friends & Classmates | Rear Perimeter (near DJ/Bar) | 60-inch Round (8-10 seats) | High-energy zone near photo booths and music |
Life safety codes established by NFPA 101 mandate clear egress pathways toward primary emergency exit doors at all times. Rectangular king tables provide a modern communal dining experience while requiring dedicated forty-eight inch service buffers at table ends. Properly planned floor diagrams reduce guest confusion, speed up plated dinner delivery, and prevent venue fire marshal inspection violations. Standard banquet round tables measuring sixty inches comfortably seat eight adults, while seventy-two inch rounds seat ten to twelve. Maintaining at least sixty inches between adjacent table edges (about ten feet center to center for sixty-inch rounds) guarantees adequate clearance for chair pull-out and tray service. Life safety codes established by NFPA 101 mandate clear egress pathways toward primary emergency exit doors at all times. Rectangular king tables provide a modern communal dining experience while requiring dedicated forty-eight inch service buffers at table ends. Properly planned floor diagrams reduce guest confusion, speed up plated dinner delivery, and prevent venue fire marshal inspection violations. Standard banquet round tables measuring sixty inches comfortably seat eight adults, while seventy-two inch rounds seat ten to twelve. Maintaining at least sixty inches between adjacent table edges (about ten feet center to center for sixty-inch rounds) guarantees adequate clearance for chair pull-out and tray service. Life safety codes established by NFPA 101 mandate clear egress pathways toward primary emergency exit doors at all times. Rectangular king tables provide a modern communal dining experience while requiring dedicated forty-eight inch service buffers at table ends.
How this tool works and where the numbers come from
Spatial clearances, table dimensions, and occupant allowances are derived from established architectural and life-safety guidelines (NFPA 101, International Building Code, ADA Standards, and Oak Street Mfg.). Local fire marshals have final authority over event assembly layouts.
Sources
- Quinceanera.com: Event Logistics & Floor Planning Guide (quince planning manual) · checked
- Tripleseat: Banquet Table Capacities & Hall Layouts (event venue guide) · checked
- NFPA 101: Life Safety Code Assembly Egress (life safety standards) · checked
Short answers to common questions
How many seats are needed at a Quinceañera Court of Honor table?
A traditional Court of Honor includes 14 damas and chambelanes plus the Quinceañera (15 seats total). If each dama has a chambelán partner, the court can total 15 couples (up to 30 seats).
Why does a quinceañera require a larger dance floor than a wedding?
Choreographed waltzes and surprise dances involve 15 or more teenagers performing wide floor movements, lifts, and formations, requiring a minimum of 400 to 500 sq ft (20x20 ft or 20x24 ft).
Where should the ceremonial changing of the shoes take place?
The father-daughter dance and changing of the flat shoes to high heels takes place in the center of the dance floor, directly in front of the Quinceañera’s head table.
How many guests typically attend a quinceañera?
Quinceañeras are large multi-generational family celebrations typically hosting between 150 and 300 guests, including extended families and youth friends.
Can I create custom table cards with quinceañera themes?
Yes, you can generate matching table numbers and escort cards personalized with the Quinceañera’s name and celebration theme.
Yes, the tool is fully responsive and supports touch drag-and-drop on mobile tablets and smartphones directly in the browser. All seating arrangements and guest names remain stored safely in your local browser cache until you decide to clear them. You can freely mix circular banquet rounds and rectangular banquet tables within the same room layout diagram.
Where does the Court of Honor sit at a quinceañera?
The Quinceañera and her Court of Honor sit at the Main Head Table, at center stage facing the dance floor. The table is a long estate table with 14-16 seats. The Quinceañera sits in the center, and damas and chambelanes alternate. Position it centered against a decorative balloon or floral backdrop.
Where do padrinos and godparents sit at a quince celebration?
Padrinos de Honor and baptism sponsors sit at Table 2, in the front row, center-right. It is a 72-inch round with 10 seats. Table 1, for parents, siblings, and grandparents, is front row, center-left. Both tables flank the dance floor, and padrinos are acknowledged during formal toasts and gifts.
Related event and seating tools
- /sweetheart-table-layout/ : Explore intimate head table alternatives.
- /dance-floor-size-calculator/ : Calculate dance floor square footage for choreographed waltzes.
- /banquet-seating-chart/ : Design large multi-table banquet seating layouts.
- /wedding-table-numbers/ : Print decorative table number cards for banquet tables.
- /room-capacity-calculator/ : Verify hall occupant limits for large multi-generational parties.