
Gala Seating Chart Planner
A gala seating chart places the highest donor tiers at tables nearest the stage. This browser-based planner assigns donor tiers to prime tables, groups sponsor parties, and exports print-ready PDFs. Local fire marshals have final authority over event assembly layouts.
Free · runs in your browser · nothing is uploaded
Recent
Your last 10 settings, saved only in this browser. Nothing is uploaded.
A gala seating chart coordinates formal charity balls, nonprofit fundraisers, and corporate galas where donor hierarchy dictates table placement. Unlike informal gatherings, gala seating charts must balance clear stage sightlines for high-tier title sponsors while maintaining smooth service flow for formal multi-course dinners. Our browser-based gala seating chart planner lets you assign donor tiers (e.g., Platinum, Gold, Silver) to specific prime tables near the stage and podium. You can group corporate sponsor parties, lock honored dignitaries into place, and prevent awkward seating conflicts using automated constraint rules. The client-side layout engine ensures that spacing between table perimeters conforms to black-tie standards.
Every spatial layout is measured directly inside your browser to calculate clearance and walkway clearances.
Open the gala seating chart planner and start your table layout.
At a glance
A gala seating chart is a layout plan for formal charity balls and corporate galas where donor hierarchy sets table placement. Tables closest to the stage and dance floor are traditionally allocated to the highest financial contributors.
- Standard banquet round tables measuring 60 inches comfortably seat 8 adults, while 72-inch rounds seat 10 to 12.
- Seating arrangements and guest names remain stored in the local browser cache until the user decides to clear them.
- Exported print-ready plans can be downloaded as high-resolution PDF blueprints or vector graphics.
- Users can toggle between imperial feet and metric measurements.
Last checked:
How to use the Gala Seating Chart maker
- Define your gala ballroom dimensions and position the main presentation stage, podium, audio-visual screens, and silent auction tables.
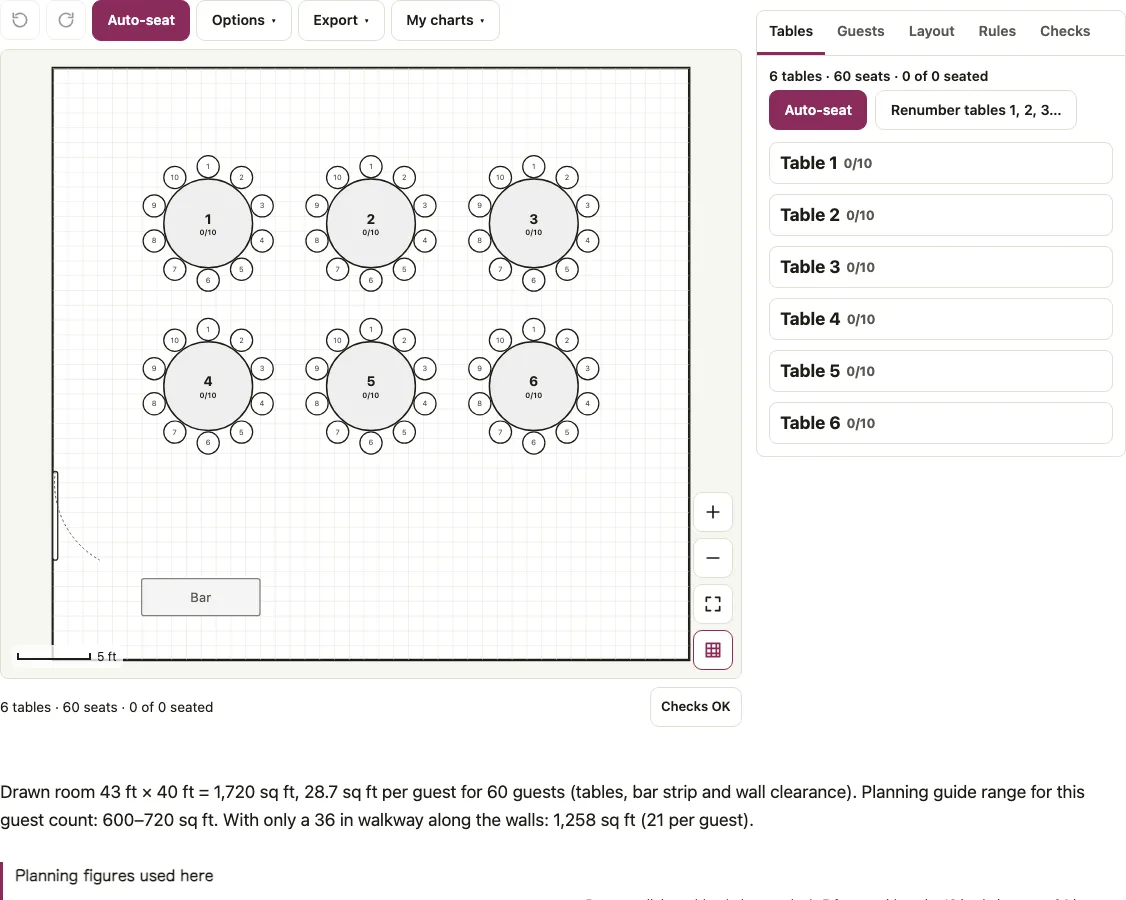
- Establish the table layout by adding 72-inch round tables (10-tops), numbering them in a logical serpentine or radial pattern from the stage.
- Designate Tier 1 (Title and Presenting Sponsors) at tables directly centered in front of the stage with unobstructed sightlines.
- Import your ticketed guest list, tagging each attendee with their respective corporate table host or donor tier.
- Assign guests to sponsored tables, locking VIP dignitaries and keynote speakers into designated premium seats.
- Audit walking aisles between tables to verify at least 60 inches of clearance for banquet servers and photographers.
- Check for sightline obstructions caused by venue columns, decorative floral centerpieces, or media risers.
- Generate an alphabetical check-in directory and scale table chart for the gala registration desk and concierge team.
The real-time seating engine highlights any overlapping furniture boundaries or inaccessible seating zones immediately. Exported print-ready plans can be downloaded directly as high-resolution PDF blueprints or vector graphics for event staff. Verify that aisle walkways between table perimeters maintain at least thirty-six inches for accessible service routes. You can toggle between imperial feet and metric measurements depending on your venue blueprints and architectural drawings. Ensure that guest parties and mutual seating preferences are reviewed before finalizing table number assignments. The real-time seating engine highlights any overlapping furniture boundaries or inaccessible seating zones immediately.
How do you organize seating for a charity gala with tiered donor sponsorship?
At fundraising galas, donor retention and guest satisfaction depend directly on perceived value and status recognition. Tables situated closest to the stage and dance floor are traditionally allocated to the highest financial contributors. Below is the industry-standard zoning strategy for mapping corporate sponsorships and donor categories to ballroom tables.
| Sponsorship Tier | Typical Table Location | Sightline Quality | Table Size | Recommended Placement Strategy |
|---|---|---|---|---|
| Presenting / Title Sponsor | Front Center (Rows 1-2) | Direct 100% stage view | 72-inch Round (10 seats) | Center stage alignment, immediate VIP access |
| Platinum Sponsor | Front Flanks (Rows 1-2) | Excellent (slight angle) | 72-inch Round (10 seats) | Near stage left/right, away from heavy traffic |
| Gold Sponsor | Mid-Center (Rows 3-4) | Good unobstructed view | 72-inch Round (10 seats) | Central aisle alignment |
| Silver Sponsor | Mid-Flanks (Rows 3-5) | Good angled view | 72-inch Round (10 seats) | Adjacent to secondary display monitors |
| Individual Ticket / Community | Perimeter & Rear (Rows 5+) | Distance view | 60-inch Round (8 seats) | Near exits, auction tables, and bars |
Life safety codes established by NFPA 101 mandate clear egress pathways toward primary emergency exit doors at all times. Rectangular king tables provide a modern communal dining experience while requiring dedicated forty-eight inch service buffers at table ends. Properly planned floor diagrams reduce guest confusion, speed up plated dinner delivery, and prevent venue fire marshal inspection violations. Standard banquet round tables measuring sixty inches comfortably seat eight adults, while seventy-two inch rounds seat ten to twelve. Maintaining at least sixty inches between adjacent table edges (about ten feet center to center for sixty-inch rounds) guarantees adequate clearance for chair pull-out and tray service. Life safety codes established by NFPA 101 mandate clear egress pathways toward primary emergency exit doors at all times. Rectangular king tables provide a modern communal dining experience while requiring dedicated forty-eight inch service buffers at table ends. Properly planned floor diagrams reduce guest confusion, speed up plated dinner delivery, and prevent venue fire marshal inspection violations. Standard banquet round tables measuring sixty inches comfortably seat eight adults, while seventy-two inch rounds seat ten to twelve. Maintaining at least sixty inches between adjacent table edges (about ten feet center to center for sixty-inch rounds) guarantees adequate clearance for chair pull-out and tray service. Life safety codes established by NFPA 101 mandate clear egress pathways toward primary emergency exit doors at all times. Rectangular king tables provide a modern communal dining experience while requiring dedicated forty-eight inch service buffers at table ends. Properly planned floor diagrams reduce guest confusion, speed up plated dinner delivery, and prevent venue fire marshal inspection violations.
How this tool works and where the numbers come from
Spatial clearances, table dimensions, and occupant allowances are derived from established architectural and life-safety guidelines (NFPA 101, International Building Code, ADA Standards, and Oak Street Mfg.). Local fire marshals have final authority over event assembly layouts.
Sources
- Association of Fundraising Professionals: Special Event Principles (donor stewardship guide) · checked
- Special Events Magazine: Gala Table Placement Strategies (executive event planning) · checked
- Tripleseat: Event Table Sizes & Capacities (venue planning manual) · checked
Short answers to common questions
What is the best table size for a formal gala?
Seventy-two inch (6-foot) round tables seating 10 guests are the universal standard for formal galas, offering comfortable elbow room for multi-course place settings.
How do you handle guest name changes on the day of the gala?
Our tool allows instant live edits in your browser: simply update the guest name on the table roster and re-download or print the updated check-in list in seconds.
How much space is needed per guest at a gala dinner?
Budget 12 to 14 square feet per attendee when using round banquet tables, or 15 square feet if incorporating an expansive dance floor, stage, and auction display area.
Where should the press and media sit at a gala?
Media and photographers should be seated at secondary tables along the outer perimeter near audio-visual feeds, allowing easy mobility without disturbing prime donors.
Should table numbers be assigned alphabetically or numerically?
Table numbers should be clearly marked with numeric stanchions, while the guest check-in desk should be provided with an alphabetical listing by surname.
Yes, the tool is fully responsive and supports touch drag-and-drop on mobile tablets and smartphones directly in the browser. All seating arrangements and guest names remain stored safely in your local browser cache until you decide to clear them. You can freely mix circular banquet rounds and rectangular banquet tables within the same room layout diagram.
How do you organize seating for a charity gala?
Tables situated closest to the stage and dance floor are traditionally allocated to the highest financial contributors. Tier 1 title and presenting sponsors go at tables directly centered in front of the stage with unobstructed sightlines. Group corporate sponsor parties, lock honored dignitaries into premium seats, and audit aisles for at least 60 inches of clearance.
Where should major sponsors sit at a gala dinner?
Title and presenting sponsors belong at tables directly centered in front of the stage with unobstructed sightlines. Platinum sponsors sit at the front flanks near stage left and right, away from heavy traffic. Gold sponsors go to mid-center tables along the central aisle. Silver sponsors sit at mid-flanks adjacent to secondary display monitors.
Related event and seating tools
- /banquet-seating-chart/ : Explore broader banquet seating arrangements and clearance calculations.
- /room-capacity-calculator/ : Determine your gala ballroom capacity across banquet and theater formats.
- /tablecloth-size-chart/ : Find matching tablecloth drops for formal black-tie banquet tables.
- /wedding-place-cards/ : Create matching place cards and name badges for your gala attendees.
- /alphabetical-seating-chart/ : Print alphabetical find-your-seat signage for registration foyers.