
Exam Seating Chart Maker
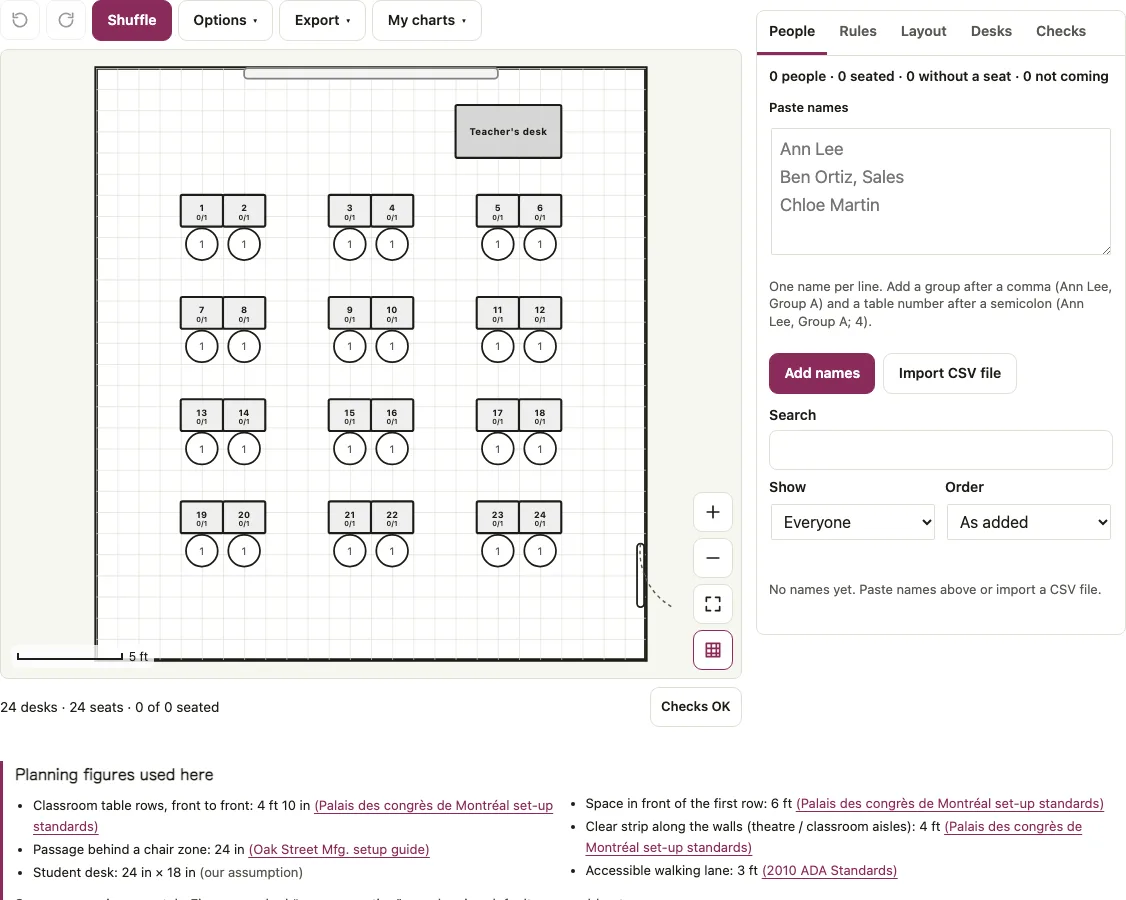
An exam seating chart places candidates at spaced, randomized desks to prevent academic dishonesty and exam collusion. This browser tool builds the hall layout, seat assignments, and invigilator roster, then exports printable PDFs. Desks must be at least 4 feet (1.25 meters) apart center-to-center.
Free · runs in your browser · nothing is uploaded
Recent
Your last 10 settings, saved only in this browser. Nothing is uploaded.
An exam seating chart organizes test centers, university sports halls, and school classrooms for standardized examinations and final assessments. Preventing academic dishonesty and exam collusion requires strictly calibrated desk spacing and unbiased, randomized candidate assignments. Our exam seating chart maker enforces standardized testing board spacing rules—such as the mandatory 1.25-meter (4-foot) center-to-center desk spacing required by JCQ and College Board protocols. The tool features a cryptographic pseudo-random seeding engine that shuffles students into non-consecutive desks, separating peers from the same study groups. You can generate serpentine desk numbering, produce door check-in manifests, and export invigilator desk charts directly in your browser.
Every spatial layout is measured directly inside your browser to calculate clearance and walkway clearances.
At a glance
An exam seating chart is a layout that places each candidate at a numbered desk, with spacing set to exam board requirements, to help prevent academic dishonesty and exam collusion. Seats can be assigned by randomized shuffle, alphabetical order, or candidate number order.
- Major testing authorities require at least 1.25 meters (4 feet) from the center of one candidate's desk to the center of the next.
- The guide lists a standard single exam desk as 24x20 inches.
- Aisle paths between desk rows should provide at least 36 inches for proctors and invigilators to patrol.
- Serpentine numbering numbers down Column 1 (Desks 1-10), then numbers up Column 2 (Desks 11-20).
- The tool offers three seat distribution modes: Randomized Anti-Cheating Shuffle, Alphabetical, and Candidate Number Order.
Last checked:
How to use the Exam Seating Chart maker
- Input the examination hall dimensions, positioning the Chief Invigilator’s desk, clock, and candidate entrance/exit points.
- Configure single exam desks (standard 24x20 inches), establishing straight rows facing in the same forward direction.
- Set candidate desk spacing to meet exam board requirements (minimum 4 feet / 1.25 meters center-to-center).
- Import the student examination roster, including Candidate Numbers, Student IDs, and subject papers.
- Choose a seat distribution mode: Randomized Anti-Cheating Shuffle, Alphabetical, or Candidate Number Order.
- Apply the Serpentine numbering scheme so desk numbers wind continuously up and down adjacent columns.
- Confirm that aisle paths between desk rows provide at least 36 inches for proctors and invigilators to patrol silently.
- Export the master invigilator chart and alphabetical candidate door notice as high-resolution printable PDFs.
The real-time seating engine highlights any overlapping furniture boundaries or inaccessible seating zones immediately. Exported print-ready plans can be downloaded directly as high-resolution PDF blueprints or vector graphics for event staff. Verify that aisle walkways between table perimeters maintain at least thirty-six inches for accessible service routes. You can toggle between imperial feet and metric measurements depending on your venue blueprints and architectural drawings. Ensure that guest parties and mutual seating preferences are reviewed before finalizing table number assignments. The real-time seating engine highlights any overlapping furniture boundaries or inaccessible seating zones immediately. Exported print-ready plans can be downloaded directly as high-resolution PDF blueprints or vector graphics for event staff.
How is anti-collusion spacing and serpentine numbering configured for formal exam halls?
Standardized testing organizations (such as College Board, ACT, JCQ, and Cambridge International) enforce strict spatial regulations. The primary requirement is that all candidates face in the same direction with sufficient clearance between desk centers to eliminate peripheral screen or paper viewing. Below is a comparison of mandatory testing distance requirements across major educational examination bodies.
| Examination Authority | Minimum Distance Requirement | Measurement Benchmark | Desk Orientation | Special Accommodations |
|---|---|---|---|---|
| JCQ (GCSE / A-Levels) | 1.25 meters (4.1 feet) | Center-to-Center of desks | All face same direction | Separate room for reader/scribe |
| College Board (SAT / AP) | 4 feet (1.2 meters) | Center-to-Center of test takers | Forward-facing only | Wheelchair accessible desk height |
| ACT Testing | 3 feet minimum (4 ft recommended) | Between candidate perimeters | All face forward | Left-handed desks available |
| International Baccalaureate (IB) | 1.5 meters (5 feet) | Edge-to-Edge between desks | Uniform forward orientation | Isolated rest area access |
| University Finals (Large Hall) | 4 to 5 feet | Center-to-Center of seats | Single-seat individual desks | Proctor sightline every 25 desks |
Life safety codes established by NFPA 101 mandate clear egress pathways toward primary emergency exit doors at all times. Rectangular king tables provide a modern communal dining experience while requiring dedicated forty-eight inch service buffers at table ends. Properly planned floor diagrams reduce guest confusion, speed up plated dinner delivery, and prevent venue fire marshal inspection violations. Standard banquet round tables measuring sixty inches comfortably seat eight adults, while seventy-two inch rounds seat ten to twelve. Maintaining at least sixty inches between adjacent table edges (about ten feet center to center for sixty-inch rounds) guarantees adequate clearance for chair pull-out and tray service. Life safety codes established by NFPA 101 mandate clear egress pathways toward primary emergency exit doors at all times. Rectangular king tables provide a modern communal dining experience while requiring dedicated forty-eight inch service buffers at table ends. Properly planned floor diagrams reduce guest confusion, speed up plated dinner delivery, and prevent venue fire marshal inspection violations. Standard banquet round tables measuring sixty inches comfortably seat eight adults, while seventy-two inch rounds seat ten to twelve. Maintaining at least sixty inches between adjacent table edges (about ten feet center to center for sixty-inch rounds) guarantees adequate clearance for chair pull-out and tray service. Life safety codes established by NFPA 101 mandate clear egress pathways toward primary emergency exit doors at all times. Rectangular king tables provide a modern communal dining experience while requiring dedicated forty-eight inch service buffers at table ends. Properly planned floor diagrams reduce guest confusion, speed up plated dinner delivery, and prevent venue fire marshal inspection violations.
How this tool works and where the numbers come from
Spatial clearances, table dimensions, and occupant allowances are derived from established architectural and life-safety guidelines (NFPA 101, International Building Code, ADA Standards, and Oak Street Mfg.). Local fire marshals have final authority over event assembly layouts.
Sources
- Joint Council for Qualifications (JCQ): Instructions for Conducting Examinations (UK exam board regulations) · checked
- College Board: SAT & AP Exam Room Seating Regulations (testing security manual) · checked
- International Baccalaureate (IB): Conduct of Examinations Manual (global exam protocols) · checked
Short answers to common questions
What is serpentine seat numbering in an exam hall?
Serpentine numbering numbers down Column 1 (Desks 1-10), then numbers up Column 2 (Desks 11-20), ensuring that consecutive candidate numbers do not sit side-by-side in adjacent rows.
How far apart must desks be in an exam room?
Major testing authorities require at least 1.25 meters (4 feet) from the center of one candidate’s desk to the center of the next, preventing sightline eavesdropping.
Can two students share a double desk during a formal exam?
No, standardized testing regulations prohibit two candidates from sharing the same table unless a physical opaque partition separates them or only one student occupies each 6-foot table.
How many proctors (invigilators) are required per student?
Exam board regulations typically mandate one invigilator for every 25 to 30 candidates, with a minimum of two invigilators present in any testing room.
Can candidate names be omitted from the door notice for privacy?
Yes, you can generate candidate lookup lists showing only Candidate Examination Numbers and assigned desk labels without publicizing student full names.
Yes, the tool is fully responsive and supports touch drag-and-drop on mobile tablets and smartphones directly in the browser. All seating arrangements and guest names remain stored safely in your local browser cache until you decide to clear them. You can freely mix circular banquet rounds and rectangular banquet tables within the same room layout diagram.
How do you create an exam attendance roster by desk number?
Import the student examination roster, including Candidate Numbers, Student IDs, and subject papers. Then choose a seat distribution mode, such as Alphabetical or Candidate Number Order. Finally, export the master invigilator chart and the alphabetical candidate door notice as high-resolution printable PDFs.
How do you prevent cheating through seating arrangements?
The tool uses a cryptographic pseudo-random seeding engine that shuffles students into non-consecutive desks. This separates peers from the same study groups. Desk spacing should also meet exam board requirements, with a minimum of 4 feet or 1.25 meters center-to-center. Serpentine numbering keeps consecutive candidate numbers from sitting side-by-side in adjacent rows.
Related event and seating tools
- /classroom-seating-chart/ : Manage regular instructional seating charts and classroom attendance.
- /classroom-social-distancing/ : Calculate physical desk separation distances.
- /random-seating-chart-generator/ : Generate generic random seating lists and group shuffles.
- /name-badge-template/ : Print student candidate identification cards.
- /guest-list-template/ : Import and clean student roster spreadsheets in CSV format.