
Event Floor Plan Maker
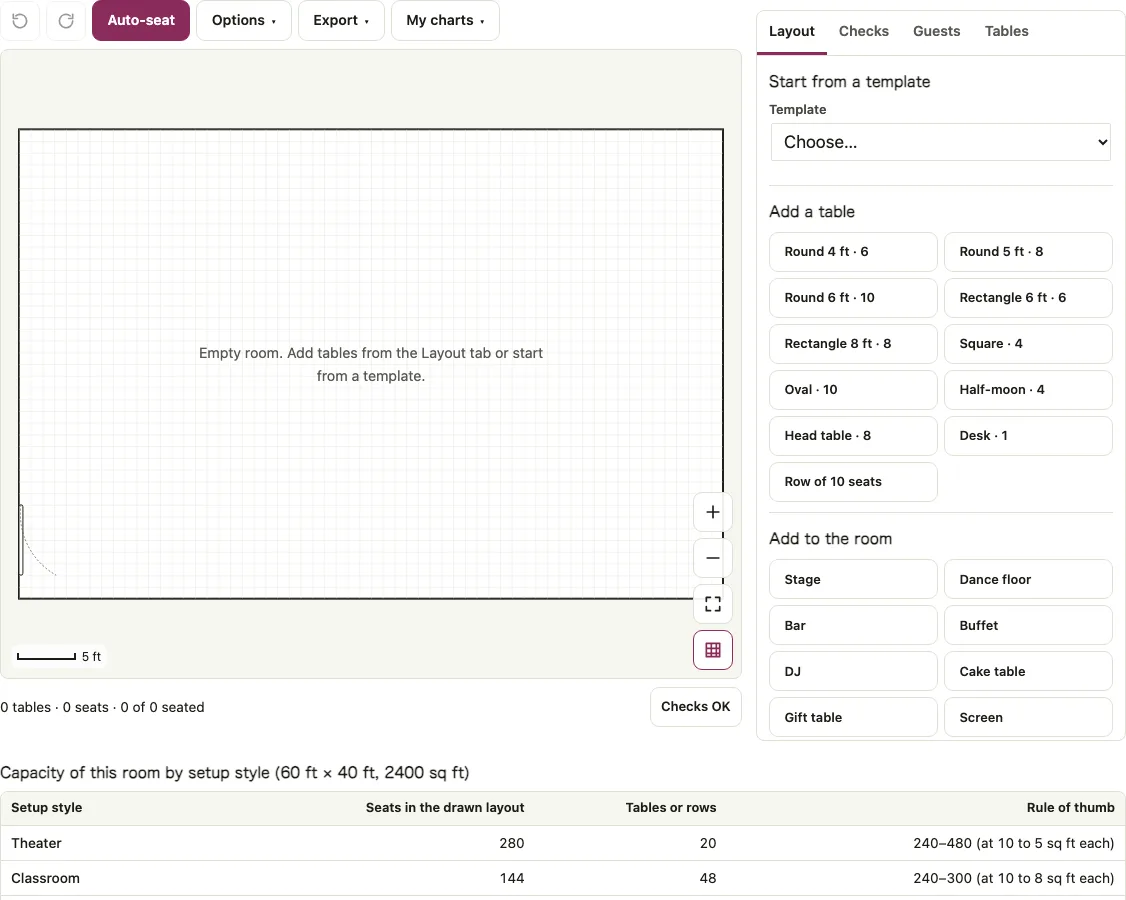
The event floor plan maker draws a room to scale with tables, stage, bar and doors. It starts with an empty 60 x 40 ft room and flags overlaps, tight table spacing and items outside the room. It does not run a walking-lane check from the door, so leave the exits clear by eye.
Free · runs in your browser · nothing is uploaded
Recent
Your last 10 settings, saved only in this browser. Nothing is uploaded.
An event floor plan maker draws the room at true scale: enter the room size, drop in round, rectangle, oval and half-moon tables, then add a stage, dance floor, bar, buffet and doors. The page starts with an empty 60 x 40 ft room and checks the plan as you build. Checks flags overlaps, chairs that run into a table, items outside the room, dining tables closer than 60 in and tables that give each seat too little edge. A table under the drawing shows how many seats the room holds in seven setup styles, from theater to banquet rounds. Guest names can be pasted in and auto-seated, and the plan exports as PNG, SVG or PDF for the venue or the caterer.
Place your tables in the editor above, then seat guests with the Table seating chart.
At a glance
An event floor plan maker draws a room at true scale, with round, rectangle and other tables, a stage, dance floor, bar and doors. It checks overlaps and table spacing as you build, and shows how many seats the room holds in seven setup styles.
- Leave at least 60 in from table edge to table edge between dining tables.
- The page starts with an empty 60 x 40 ft room and checks the plan as you build.
- Oak Street Mfg. recommends 18 in from the table edge to the chair back and 24 to 30 in between guests side by side.
- Rectangle table lengths are 48, 60, 72, 96 or 120 in, chosen from 24 in of table edge per seat.
- The plan exports as PNG, SVG or PDF.
Last checked:
How to use the event floor plan maker
In the Layout tab, type the Room width and Room length under Room. Units switches between feet and inches and metres and centimetres.
Under Add a table, press a button for a round, rectangle, square, oval, half-moon, head table, desk or row of seats.
Under Add to the room, add a Stage, Dance floor, Bar, Buffet, DJ, Cake table, Gift table, Screen, Door, Window, Wall or Text label.
Drag, rotate and resize each item. Every default size can be edited, and Snap to a 6 in grid keeps edges aligned.
Open Checks, or press the issues button under the drawing, and fix each sentence it shows.
Read Capacity of this room by setup style below the drawing, and compare it with the venue’s posted capacity.
To seat guests, open the Guests tab, paste one name per line, press Add names and press Auto-seat.
Open Export for PNG, SVG, PDF or Print in Letter, A4 or poster sizes. CSV exports the guest list.
Rebuild the starting layout returns to the template and Clear the room empties it. This page does not run a walking-lane check from the door, so leave the exits clear by eye.
Spacing between tables: 60 in
Leave at least 60 in from table edge to table edge between dining tables. That is an 18 in pulled-out chair, a 24 in passage and a second 18 in chair. Checks flags any pair of dining tables closer than this.
It also flags tables under 20 in of edge per seat as cramped, while 24 in per guest is the comfortable figure the page prints.
Oak Street Mfg. recommends 18 in from the table edge to the chair back and 24 to 30 in between guests side by side. Measure edge to edge, not centre to centre. Two 5 ft round tables with centres 100 in apart leave only 40 in, and Checks says: “Table 1 and Table 2 are only 3 ft 4 in apart; plan 5 ft between dining tables so chairs pull out and people can pass.” Moving the centres to 120 in apart gives a 60 in gap and no issue.
How many guests fit at each table?
Default table sizes by seat count use the top of each range in the Tripleseat guide: a round table seats 4 at 36 in, 6 at 48 in, 8 at 60 in, 10 at 72 in and 12 at 84 in. Rectangles are 30 in deep, and the edge per seat sets their length.
| Seats | Round table diameter |
|---|---|
| 4 | 36 in |
| 6 | 48 in |
| 8 | 60 in |
| 10 | 72 in |
| 12 | 84 in |
Rectangle lengths are 48, 60, 72, 96 or 120 in, chosen from 24 in of table edge per seat. Table edge matters because a round 60 in table has about 188 in of edge all round, which is 23.6 in for each of 8 guests, just under the 24 in comfort figure. The inspector shows the edge per seat for whichever table you select.
Capacity by setup style
The table under the drawing counts the seats each setup style fits in a room of the size you entered, from layouts drawn with the spacing figures printed below the tool. It is a planning figure, not a fire-code occupant load.
For 60 x 40 ft (2,400 sq ft) the drawn layouts hold Theater 280, Classroom 144, Boardroom 42, U-shape 48, Hollow square 72, Cabaret 90 and Banquet rounds 120. The rule of thumb is a range from Bright Event Rentals’ planning guide: 240 to 480 for theater (10 to 5 sq ft per person), 240 to 300 for classroom (10 to 8) and 200 to 240 for banquet (12 to 10). The drawn theater count of 280 sits inside its range and the banquet count of 120 falls below it, because rounds are drawn on a strict grid with 60 in between tables and an aisle after every 6 tables. Exits are not planned: one door is drawn as the entrance, and your venue sets the number of exits.
How this tool works and where the numbers come from
Spacing figures: 18 in chair zone, 24 to 30 in per guest and 60 in between dining tables from Oak Street Mfg.; default table sizes by seat count from the Tripleseat guide; square feet per person from the Bright Event Rentals planning guide. Capacity numbers are planning figures, not fire-code occupant loads. Checked 2026-10-26.
Sources
Short answers to common questions
Is there a free tool to create event floor plans?
Yes. Enter the room size, add tables and items, and the plan is checked as you go. The finished plan exports as PNG, SVG or PDF, and nothing needs installing.
What features are included in event floor plan software?
This page has tables in seven shapes, 13 kinds of room items, live checks for overlaps, spacing and tables outside the room, a capacity table by setup style, guest lists with auto-seat and keep-apart rules, and exports to PNG, SVG, PDF and CSV.
Who uses event floor plan software?
Anyone who has to fit tables and guests into a room: event planners, caterers, venue staff and hosts of weddings, dinners and fundraisers. The plan shows whether tables fit and guests can pass.
How much space between tables?
Allow 60 in edge to edge between dining tables, so chairs can be pulled out and people can pass. The page flags any pair that is closer.
Can I print or share the floor plan?
Yes. Print it or export PNG, SVG or PDF. There is no sharing link or cloud sync, so send the exported file, or use Save plan file to pass on the editable plan.
Can I import a PDF or photo of a floor plan?
No. The room is drawn from the width and length you type. There is no PDF, photo or CAD import.
What does the capacity table show?
The capacity table under the drawing shows how many seats the room holds in seven setup styles, such as theater, classroom, boardroom and banquet rounds, for the room size you entered. The page calls it a planning figure, not a fire-code occupant load. Compare it with the venue’s posted capacity.
Related tools
- Wedding reception layout: use it to size a reception room to your guest count.
- Room capacity calculator: use it for square feet per person and fire-code notes.
- Table seating chart: use it to seat guests once the tables are placed.
- Conference room layout: use it for meeting setups such as theater and U-shape.
- Tablecloth size calculator: use it to find the cloth that fits the tables you placed.
- Wedding table numbers: use it to print numbered table cards.
- Wedding seating chart: use it for a wedding guest list with keep-apart rules.
- Event layouts, capacity and tables: use the group page to compare all the tools for fitting an event to a room.