
Conference Table Size
The conference table size you need depends on the number of people, the table edge each one gets and the clearance around it. Enter the number of people and the tool returns the table length and width, the seat count and the smallest room, with clearance around it. It sizes rectangular tables only, from 6 to 20 ft for 2 to 60 people.
Free · runs in your browser · nothing is uploaded
Recent
Your last 10 settings, saved only in this browser. Nothing is uploaded.
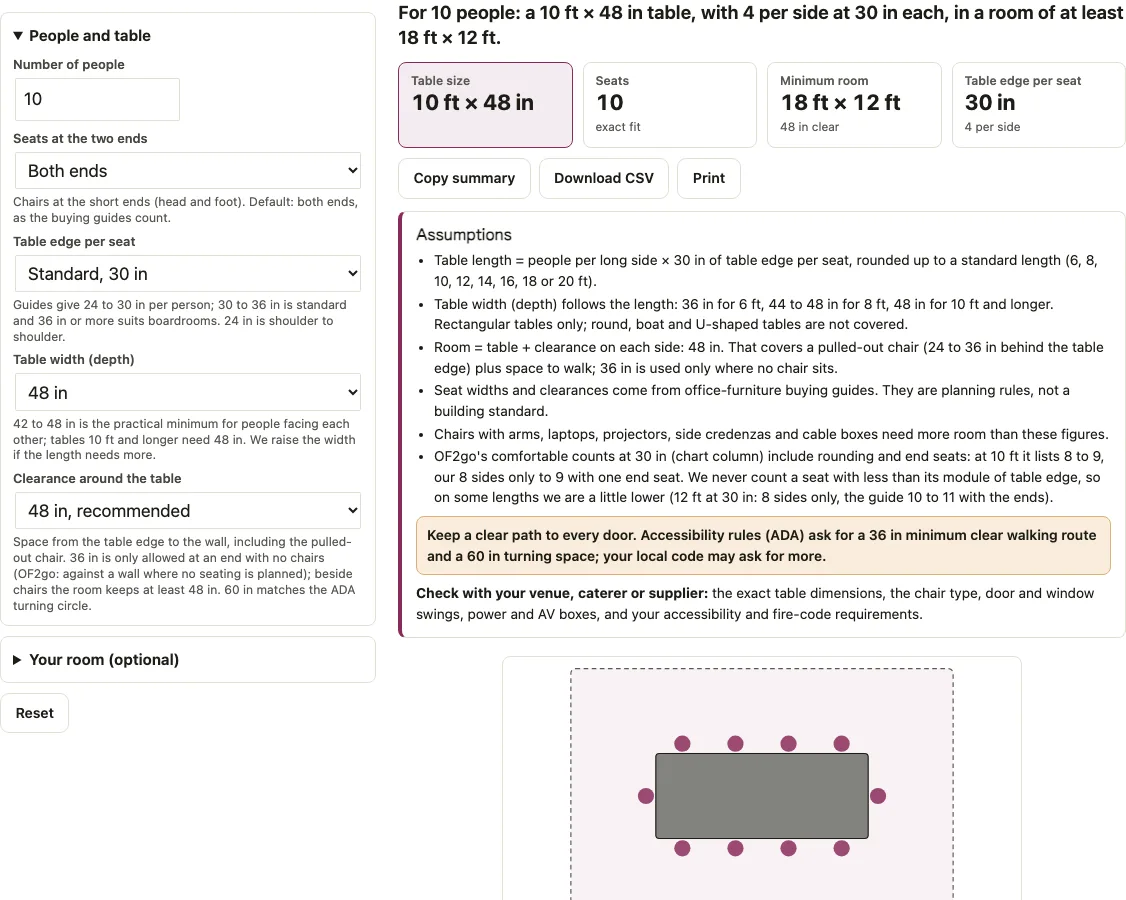
Conference table size depends on how many people sit and how much table edge each one gets, and the room has to hold the chairs and the walkway around it. Enter the number of people and the tool returns the table length and width, how many seats it has and the smallest room, with clearance around it. Ten people at 30 in each, with seats at both ends, need 4 per side, which is 120 in, so the table is 10 ft long; it seats 10 and needs a room of 18 × 12 ft at 48 in clearance. Without end seats the same ten people need 5 per side and a 14 ft table. It sizes rectangular tables from 6 to 20 ft for 2 to 60 people, and it can check a room you already have.
Enter your number of people in the calculator to get the table length, width and minimum room.
At a glance
Conference table size depends on how many people sit and how much table edge each one gets, and the room has to hold the chairs and the walkway around it. The tool sizes rectangular tables from 6 to 20 ft for 2 to 60 people.
- The tool sizes rectangular tables from 6 to 20 ft for 2 to 60 people.
- The page opens with 10 people, seats at both ends, 30 in per seat, a 48 in wide table and 48 in of clearance.
- Table width options are 36, 42, 48 or 54 in.
- Clearance is 48 in beside the chairs in the tight option, with 36 in used only at table ends without chairs, and 60 in is offered for wheelchair access.
- People per side equal (people − end seats) ÷ 2, rounded up.
Last checked:
How to size a conference table
The page opens with 10 people, seats at both ends, 30 in per seat, a 48 in wide table and 48 in of clearance.
- Enter the Number of people, a whole number from 2 to 60.
- Choose Seats at the two ends: None, sides only; One end; or Both ends (the page opens with both, as buying guides count).
- Pick the Table edge per seat: Tight, 24 in; Standard, 30 in; or Roomy, 36 in.
- Pick the Table width (depth): 36, 42, 48 or 54 in.
- Pick the Clearance around the table: tight (48 in beside chairs, 36 in only at ends without chairs), 48 in recommended, or 60 in for wheelchair access.
- Optionally open Your room (optional), choose feet or metres and enter the Room length and Room width. The tool says whether the table fits, or names the largest standard table that does and its seats.
- Read the sentence and the tiles: Table size, Seats, Minimum room and Table edge per seat. The drawing shows the table, chairs and clearance.
- Find your table in the chart; its row is highlighted, so you can compare it with the next size up and the next size down. A column shows the OF2go guide’s comfortable counts for comparison.
Copy summary, Download CSV and Print keep the result, and Reset starts again. A roomier Table edge per seat or more clearance makes the table and the room grow. The Table width (depth) is raised automatically when the length needs more, and a note says so.
How do you choose the right conference table size?
Split the people between the two long sides, give each person a share of table edge, and round up to a standard length. People per side is (people − end seats) ÷ 2, rounded up. Length needed is people per side × edge per seat. Seats are 2 × (length ÷ edge per seat, rounded down) + end seats. The room is the table plus the clearance on each side.
Ten people at 30 in with both end seats need 4 per side, which is 120 in, exactly a 10 ft table. It seats 10, has 48 in of width, and needs (120 + 96) × (48 + 96) in, which is 18 × 12 ft. With sides only, the same ten people need 5 per side, which is 150 in; a 12 ft table is 144 in, too short, so the tool picks 14 ft (168 in) and a 22 × 12 ft room.
Inches of table edge per person
Office-furniture guides give 24 to 30 in per person for economy seating, 30 to 36 in for standard and 36 to 48 in for a boardroom. The tool uses 24 in (Tight, shoulder to shoulder), 30 in (Standard) and 36 in (Roomy, the low end of the boardroom range). Laptops, papers and chairs with arms need more than these figures. The table shows seats by length with both end seats and 48 in clearance, next to the OF2go guide’s comfortable counts at 30 in:
| Table | Seats at 24 in | Seats at 30 in | Seats at 36 in | OF2go guide, 30 in | Minimum room |
|---|---|---|---|---|---|
| 6 ft × 36 in | 8 | 6 | 6 | 4–5 | 14 × 11 ft |
| 8 ft × 44 in | 10 | 8 | 6 | 6–7 | 16 × 11.7 ft |
| 10 ft × 48 in | 12 | 10 | 8 | 8–9 | 18 × 12 ft |
| 12 ft × 48 in | 14 | 10 | 10 | 10–11 | 20 × 12 ft |
| 14 ft × 48 in | 16 | 12 | 10 | 12–13 | 22 × 12 ft |
| 16 ft × 48 in | 18 | 14 | 12 | 14–15 | 24 × 12 ft |
| 18 ft × 48 in | 20 | 16 | 14 | 16–17 | 26 × 12 ft |
| 20 ft × 48 in | 22 | 18 | 14 | 18–19 | 28 × 12 ft |
Every seat gets its full table edge in our count, so on some lengths we are a little lower than the guide, which rounds differently. With sides only the counts are 2 seats fewer on every length. Depth follows length: 36 in for a 6 ft table, 44 to 48 in for 8 ft and 48 in for 10 ft and longer, and the tool raises a width you chose if the length needs more. A 36 in width for 14 people becomes 48 in, and the page says so.
How many people can fit at an 8 foot conference table?
An 8 ft table is 96 in long. At 30 in per seat it seats 8 with both end seats and 6 with sides only; at 24 in it seats 10 or 8, and at 36 in 6 or 4. For 15 people the tool gives a 14 ft table at 24 in per seat with both ends (it seats 16) or an 18 ft table at 30 in (also 16); no single standard table seats 15 at 36 in. With sides only at 30 in, 15 people need a 20 ft table.
How much clearance around a conference table?
Use 48 in from the table edge to the wall. OF2go says 36 in is the absolute minimum and only against a wall where no seating is planned, so the tight option uses 36 in only at table ends with no chairs and keeps 48 in beside the chairs. A pulled-out chair needs 24 to 36 in behind the table edge, and 60 in leaves room for a wheelchair turning circle (ADA 304.3.1). Clearance changes the room, not the table: for ten people with both ends the room is 18 × 12 ft at 48 in and 20 × 14 ft at 60 in. With sides only the 14 ft table needs 22 × 12 ft at 48 in and 20 × 12 ft on the tight option.
Will a 10 foot table work in a 15 foot room?
No. A 10 ft × 48 in table with both end seats needs 18 × 12 ft at 48 in clearance, and even with sides only and the tight option it needs 16 ft of length (120 + 36 + 36 = 192 in). In a 15 × 12 ft room the largest standard table is 6 ft (6 seats at 30 in with both ends, 4 with sides only) at 48 in clearance; with sides only and the tight option an 8 ft table (6 seats) fits; at 60 in none fits.
How this tool works and where the numbers come from
People per long side = (people minus end seats) / 2 rounded up; length needed = people per side x table edge per seat, rounded up to a standard length (6 to 20 ft); room = table plus clearance on every side. Seat widths, depths and clearances come from office-furniture buying guides; ADA 304.3.1 and 403.5.1 are the accessibility reference.
Sources
Short answers to common questions
What size conference table will fit 15 people?
With both end seats: a 14 ft × 48 in table at 24 in per seat or an 18 ft table at 30 in; both seat 16. At 36 in no standard table works. With sides only at 30 in you need a 20 ft table.
How much room does each person need at the table?
Plan on 24 to 36 in of table edge. The Standard setting uses 30 in. Use Roomy for papers or laptops; Tight, 24 in, is shoulder to shoulder.
What if there are too many people for one table?
The longest standard table is 20 ft. With both end seats it seats 22 at 24 in, 18 at 30 in and 14 at 36 in; with sides only 20, 16 and 12. For 45 people at 30 in the tool says no single table is long enough and suggests a U-shape, a hollow square or more than one table.
Why are your seat counts lower than a buying guide’s?
Our count never gives a seat less than its full table edge. The OF2go guide lists comfortable counts at 30 in that round differently and include end seats, for example 8 to 9 at 10 ft, where the tool shows 8 with sides only and 10 with both ends. The chart shows both side by side.
Does it size round, boat or U-shaped tables?
No. It sizes rectangular tables only. Round, boat-shaped and U-shaped tables are not covered, and neither are chairs with arms, projectors or side credenzas, which need more room.
Does it check access for wheelchairs?
It offers 60 in of clearance, the ADA turning space, and notes that a walking route is at least 36 in wide. It is a planning check only; confirm accessibility and fire-code requirements with your venue.
How much clearance do I need around a conference table?
Use 48 in from the table edge to the wall, which is the recommended setting. The tight option uses 36 in only at table ends with no chairs and keeps 48 in beside the chairs. A pulled-out chair needs 24 to 36 in behind the table edge. Use 60 in for wheelchair access.
Will a 10 foot conference table fit in a 15 foot room?
No. A 10 ft × 48 in table with both end seats needs an 18 × 12 ft room at 48 in clearance. In a 15 × 12 ft room the largest standard table is 6 ft, which seats 6 at 30 in with both ends. With sides only and the tight option, an 8 ft table (6 seats) fits.
Related tools
- conference room layout: compare boardroom, U-shape and theater layouts in one room.
- room capacity calculator: check how many people the room holds.
- event floor plan maker: draw tables and doors to scale.
- name badge template: print badges for the people at the meeting.
- table tent cards: put a folded name or topic card at each seat.
- classroom layout: plan desks and walking lanes in a classroom.
- table seating chart: assign people to tables.
- random seating chart generator: assign seats at random.