
Conference Room Layout
This conference room layout planner draws a meeting room in seven setups and counts the seats each one holds. You enter the room width and length, and the page shows a drawing and a seat count for each style. Seat counts come from drawn layouts and are not fire-code occupant loads.
Free · runs in your browser · nothing is uploaded
Recent
Your last 10 settings, saved only in this browser. Nothing is uploaded.
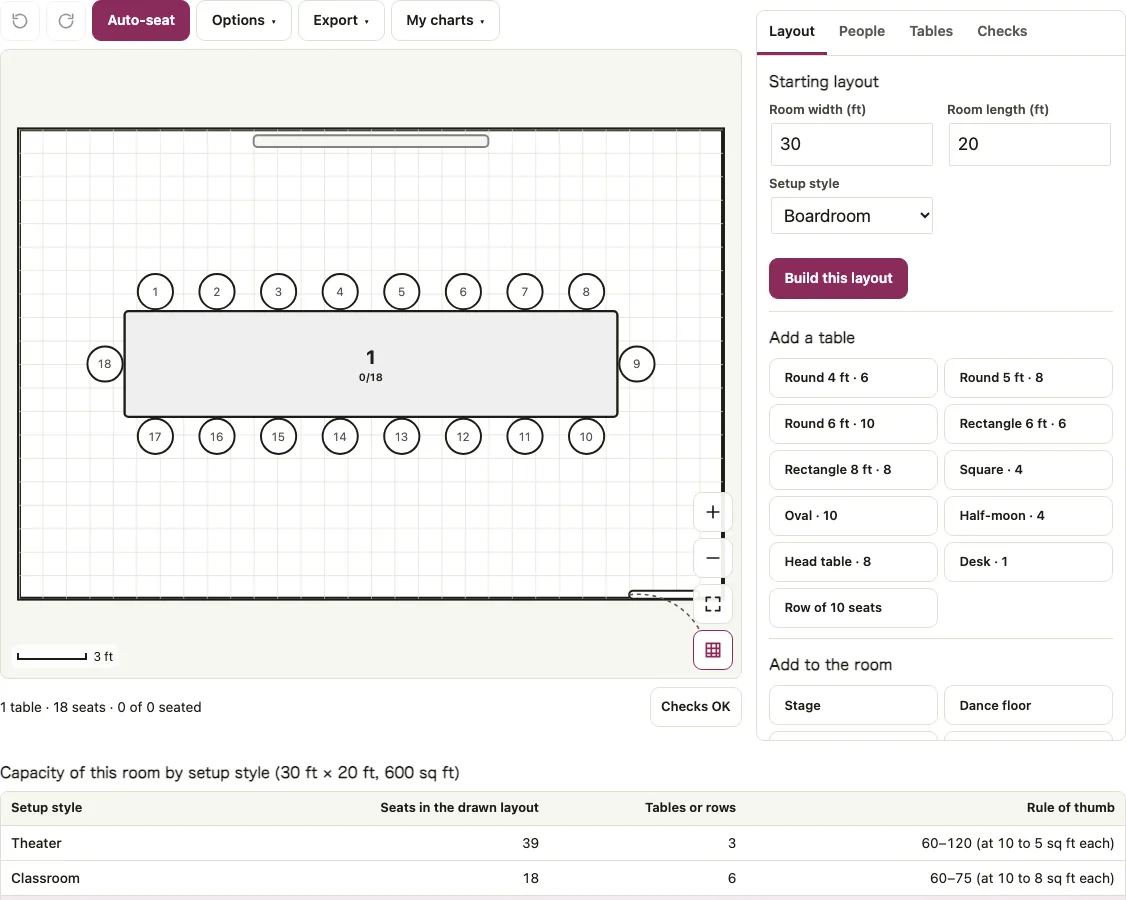
Enter the length and width of a meeting room and this conference room layout planner draws it in seven setups, then counts the seats each one holds: Boardroom, U-shape, Theater, Classroom, Cabaret, Hollow square and Banquet rounds. The page opens with a 30 x 20 ft room in Boardroom style, and every style is recalculated when the room changes. A table under the drawing sets the drawn seat count beside a square-feet-per-person rule of thumb, so you can see which setup suits the best conference room layout for your group before any furniture moves. Paste attendee names to seat them, and print the plan for the facilities team.
Enter your room width and length in the planner above, then compare the seat counts for each setup style before you move any furniture.
At a glance
A conference room layout is the arrangement of tables, chairs and the screen in a meeting room, and it decides how many people fit and whether they face the front or one another.
- The planner offers seven setup styles: Boardroom, U-shape, Theater, Classroom, Cabaret, Hollow square and Banquet rounds.
- In the 30 x 20 ft room, Theater holds 39 seats and Cabaret holds 12.
- The drawing keeps 4 ft along the walls for theater, classroom, boardroom and U-shape.
- The seat counts are not fire-code occupant loads.
- Export offers PNG, SVG, PDF, CSV or Print in Letter, A4 or poster sizes.
Last checked:
How to use the conference room layout planner
In the Layout tab, type the Room width and Room length under Starting layout, in feet and inches or in metres.
Choose a Setup style: Boardroom, U-shape, Theater, Classroom, Cabaret, Hollow square or Banquet rounds, and press Build this layout.
Read the drawing, then Capacity of this room by setup style under it. The chosen style is highlighted, and a style that cannot fit in the room shows 0 seats.
Drag, rotate or add tables if the room has pillars or odd corners. Add to the room offers a stage, screen, door, window and wall.
To seat named people, open the People tab, paste one name per line and press Add names, then press Auto-seat. The default order is “Keep groups and parties together”.
Open Checks. With 42 names and the 39 theater seats of the 30 x 20 ft room, it says “42 people but only 39 seats: add 3 seats.”
Open Export for PNG, SVG, PDF, CSV or Print in Letter, A4 or poster sizes, and hand the printout to whoever sets up the room.
Units switch between feet and inches and metres and centimetres at any time. In Theater the seat numbers run along each row, which makes the printed list easy to follow.
What is a conference room layout?
A conference room layout is the arrangement of tables, chairs and the screen in a meeting room. It decides how many people fit and whether they face the front or one another. Each of the seven setups below is drawn with its own spacing.
- Boardroom: one large table with people on both long sides and the ends.
- U-shape: tables in a U open towards the screen, seats on the outside.
- Theater: rows of chairs with no tables, all facing the front.
- Classroom: rows of tables with chairs on one side, facing the front.
- Cabaret: small round tables with chairs only on the audience side.
- Hollow square: tables closed into a square, seats on the outside.
- Banquet rounds: round tables with seats all round.
Which meeting layout is best suited to a presentation style meeting?
Theater seats the most people for a talk, because it uses rows of chairs with no tables and everyone faces the front. In the 30 x 20 ft room it holds 39 seats against 18 for Classroom. Choose Classroom or Cabaret when people need a surface for notes or drinks, and accept fewer seats.
Seats per setup style for your room
The seat counts below come from layouts drawn with the page’s spacing, in two sample rooms. The rule of thumb is a range from Bright Event Rentals’ planning guide, floor area divided by square feet per person, from the conservative to the dense figure. The drawn count can fall below or above it, and here it is below. Neither is a fire-code occupant load.
| Setup style | 30 x 20 ft | 40 x 25 ft | Rule of thumb, 30 x 20 / 40 x 25 ft |
|---|---|---|---|
| Theater | 39 | 80 | 60–120 / 100–200 (10 to 5 sq ft each) |
| Classroom | 18 | 45 | 60–75 / 100–125 (10 to 8 sq ft each) |
| Boardroom | 18 | 26 | no published figure |
| U-shape | 15 | 27 | no published figure |
| Hollow square | 18 | 36 | no published figure |
| Cabaret | 12 | 18 | no published figure |
| Banquet rounds | 16 | 24 | 50–60 / 83–100 (12 to 10 sq ft each) |
Cabaret and banquet rounds are drawn on a strict grid, with 60 in between tables, 6 ft from chair backs to the walls and an aisle after every 6 tables, so they hold fewer than the dense rule. Exits are not planned: one door is drawn as the entrance, and your venue sets the number of exits.
How to plan the layout of a room?
Measure the room, pick the setup that matches the meeting, then check the drawn count against your group size and the room’s posted capacity. Enter the width and length first, because every setup is recalculated from them, and read the capacity table before you move any furniture.
The drawing keeps 4 ft along the walls for theater, classroom, boardroom and U-shape, 6 ft from chair backs to the walls for cabaret and banquet rounds, 6 ft in front of the first row, 60 in between round tables and 18 in behind each table edge. Checks also looks for a 36 in walking lane from the door: in 40 x 25 ft the Classroom style reports “No 3 ft walking lane reaches Table 7 from the door.”, and two more tables, so the check can flag a drawn setup. Theater and classroom spacing follows the Palais des congrès de Montréal set-up standards, and the square-feet figures follow Bright Event Rentals’ planning guide.
How this tool works and where the numbers come from
Seat counts are drawn layouts using the Palais des congres de Montreal set-up standards (theater and schoolroom spacing, aisles) and the Oak Street Mfg. chair zone; the square feet per person rule of thumb is from the Bright Event Rentals planning guide. They are not fire-code occupant loads. Checked 2026-10-26.
Sources
Short answers to common questions
Is the seat count the same as the fire-code occupant load?
No. Seats are counted from the drawn layout and the spacing figures printed under the tool. The page’s own note says they are not a fire-code occupant load, and the posted capacity of the room always wins.
What does 0 seats in a row mean?
The room is too small for that setup. A 10 x 8 ft room shows 0 for every style. Try a larger room or another style, never a negative number or a blank.
How many people fit in each layout for my room size?
Enter the width and length, and every style is drawn and counted for that room. The sample table above shows how much the styles differ: in 30 x 20 ft Theater holds 39 and Cabaret 12.
What is a conference style meeting setup?
It is a table-based setup where people sit facing one another, such as Boardroom, U-shape or Hollow square. Theater and Classroom face the front instead.
Does the page draw AV equipment, power or bookings?
No. It draws seating, a screen and a door. It does not place cameras or power outlets, take bookings or show a 3D view, so add those by hand on the printout.
What is a conference room layout?
A conference room layout is the arrangement of tables, chairs and the screen in a meeting room. It decides how many people fit and whether they face the front or one another. Each of the seven setups in the planner is drawn with its own spacing.
Which meeting layout is best suited to a presentation style meeting?
Theater seats the most people for a talk, because it uses rows of chairs with no tables and everyone faces the front. In the 30 x 20 ft room it holds 39 seats against 18 for Classroom. Choose Classroom or Cabaret when people need a surface for notes or drinks, and accept fewer seats.
Related tools
- Conference table size: use it to size one table for a set number of people.
- Room capacity calculator: use it for square feet per person and fire-code notes.
- Event floor plan maker: use it when the room needs a stage, bar or custom tables.
- Classroom layout: use it for a school classroom instead of a training room.
- Name badge template: use it to make badges for the attendees.
- Table tent cards: use them for fold-over name tents on the tables.
- Random seating chart generator: use it to shuffle workshop participants onto seats.
- Classroom, meeting and random seating tools: use the group page to compare all the seating tools for a class or a meeting.