
Cocktail Party Layout Planner
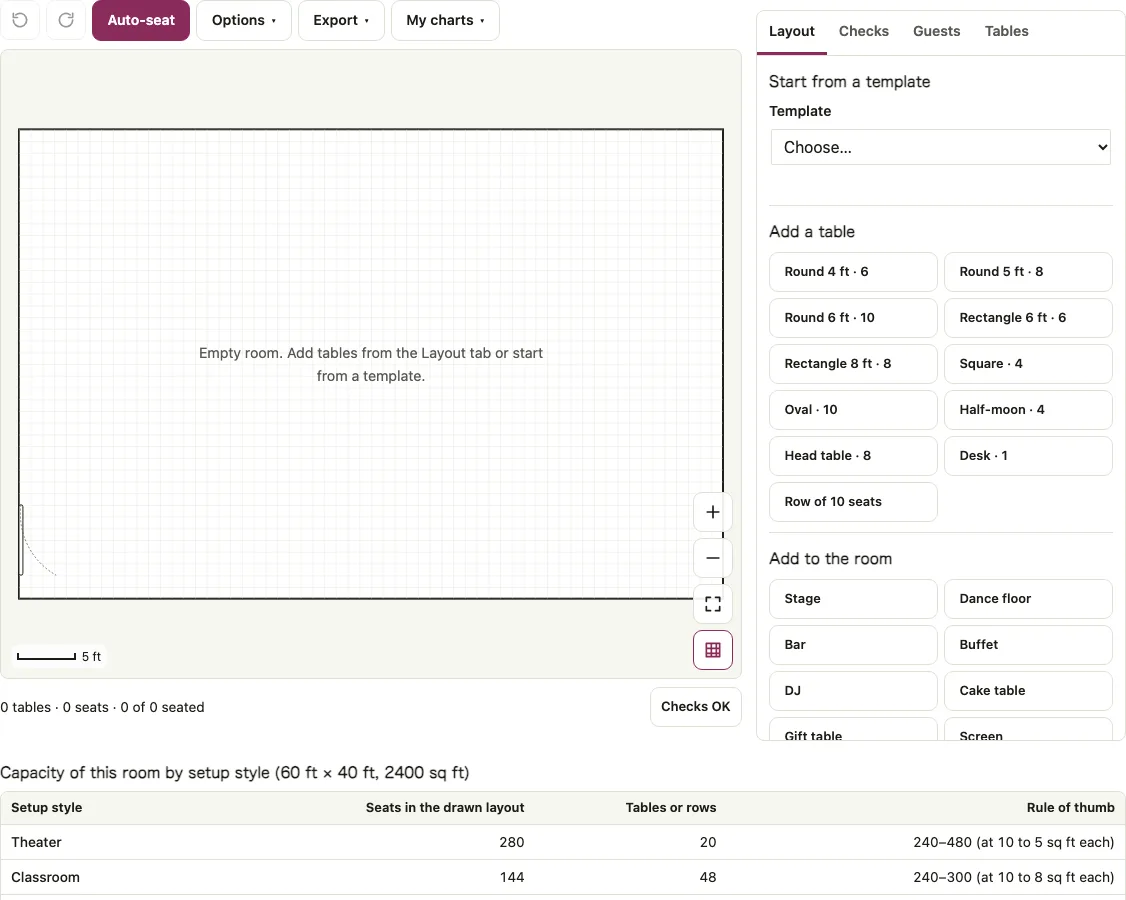
To plan a cocktail party layout, allow 8 to 10 square feet per guest and casual seating for roughly 25% to 35% of attendees. The client-side planner lets you arrange 30-inch and 36-inch pedestal tables, soft modular sofas, and food stations on a calibrated floor plan, then export a PDF blueprint. Local fire marshals have final authority over event assembly layouts.
Free · runs in your browser · nothing is uploaded
Recent
Your last 10 settings, saved only in this browser. Nothing is uploaded.
A cocktail party layout planner configures standing receptions, corporate networking mixers, and wedding cocktail hours where fluid socializing is paramount. Unlike formal sit-down dinners, cocktail events rely on a deliberate balance of standing cocktail cruiser tables (highboys), casual lounge clusters, and strategic bar placements to prevent congestion. Industry guidelines recommend allocating 8 to 10 square feet per guest for a comfortable standing reception, with casual seating provided for roughly 25% to 35% of total attendees. Our client-side cocktail layout tool lets you arrange 30-inch and 36-inch pedestal tables, soft modular sofas, and food stations directly on a calibrated floor plan. The tool ensures clear service corridors so catering staff can circulate passed hors d’oeuvres without bumping into clusters of guests.
Enter your room dimensions in the planner above and check your guest count against the table.
At a glance
A cocktail party layout balances standing high-top tables (highboys), casual lounge clusters, and bar placements for a standing reception. Industry guidelines recommend 8 to 10 square feet per guest.
- Industry guidelines recommend allocating 8 to 10 square feet per guest for a comfortable standing reception.
- Casual seating is provided for roughly 25% to 35% of total attendees.
- The planner lets you arrange 30-inch and 36-inch pedestal tables, soft modular sofas, and food stations on a calibrated floor plan.
- Aisle walkways between table perimeters should maintain at least thirty-six inches for accessible service routes.
- Finished plans can be downloaded as high-resolution PDF blueprints or vector graphics.
Last checked:
How to use the Cocktail Party Layout Planner maker
- Input your cocktail lounge, patio, or gallery dimensions to create the perimeter floor plan.
- Determine the target guest headcount and calculate required room area using the standard 8 to 10 sq ft per guest rule.
- Position one or two bars on opposite sides of the room to disperse guest flow and eliminate drink line bottlenecks.
- Scatter 30-inch or 36-inch high-top cocktail tables (highboys) across the central mingling floor, spaced 6 to 8 feet apart.
- Provide partial seating by adding perimeter soft seating lounge vignettes (couches, ottomans, armchairs) for 25% to 30% of guests.
- Position stationary food displays (charcuterie, grazing boards, raw bars) opposite the beverage bars to balance foot traffic.
- Ensure a continuous 48-inch circulation lane remains open for catering staff circulating with passed appetizer trays.
- Export the finished cocktail reception blueprint as a scale PDF to instruct the rental and catering teams.
The real-time seating engine highlights any overlapping furniture boundaries or inaccessible seating zones immediately. Exported print-ready plans can be downloaded directly as high-resolution PDF blueprints or vector graphics for event staff. Verify that aisle walkways between table perimeters maintain at least thirty-six inches for accessible service routes. You can toggle between imperial feet and metric measurements depending on your venue blueprints and architectural drawings. Ensure that guest parties and mutual seating preferences are reviewed before finalizing table number assignments. The real-time seating engine highlights any overlapping furniture boundaries or inaccessible seating zones immediately.
How many high-top cocktail tables and lounge seats are required for a cocktail reception?
A frequent mistake in cocktail party planning is either providing zero seating (which exhausts guests) or providing too much seating (which kills mingling energy). The industry golden ratio provides standing high-top tables for 50% of the crowd and casual soft seating for 25% to 30% of the crowd, leaving the remaining guests free to circulate. The table below outlines equipment requirements and square footage benchmarks by guest count.
| Guest Count | High-Top Tables (30"/36") | Bar Stools | Lounge / Soft Seats | Beverage Bars | Recommended Space (8-10 sq ft/guest) |
|---|---|---|---|---|---|
| 50 Guests | 6 to 8 tables | 8 to 12 stools | 12 to 15 seats | 1 bar (1-2 bartenders) | 400 to 500 sq ft |
| 100 Guests | 12 to 15 tables | 16 to 24 stools | 25 to 30 seats | 2 bars (2 bartenders) | 800 to 1,000 sq ft |
| 150 Guests | 18 to 22 tables | 24 to 36 stools | 40 to 45 seats | 2 to 3 bars | 1,200 to 1,500 sq ft |
| 200 Guests | 25 to 30 tables | 32 to 48 stools | 50 to 60 seats | 3 bars (3-4 bartenders) | 1,600 to 2,000 sq ft |
| 300 Guests | 35 to 45 tables | 48 to 60 stools | 75 to 90 seats | 4 bars | 2,400 to 3,000 sq ft |
Life safety codes established by NFPA 101 mandate clear egress pathways toward primary emergency exit doors at all times. Rectangular king tables provide a modern communal dining experience while requiring dedicated forty-eight inch service buffers at table ends. Properly planned floor diagrams reduce guest confusion, speed up plated dinner delivery, and prevent venue fire marshal inspection violations. Standard banquet round tables measuring sixty inches comfortably seat eight adults, while seventy-two inch rounds seat ten to twelve. Maintaining at least sixty inches between adjacent table edges (about ten feet center to center for sixty-inch rounds) guarantees adequate clearance for chair pull-out and tray service. Life safety codes established by NFPA 101 mandate clear egress pathways toward primary emergency exit doors at all times. Rectangular king tables provide a modern communal dining experience while requiring dedicated forty-eight inch service buffers at table ends. Properly planned floor diagrams reduce guest confusion, speed up plated dinner delivery, and prevent venue fire marshal inspection violations. Standard banquet round tables measuring sixty inches comfortably seat eight adults, while seventy-two inch rounds seat ten to twelve. Maintaining at least sixty inches between adjacent table edges (about ten feet center to center for sixty-inch rounds) guarantees adequate clearance for chair pull-out and tray service. Life safety codes established by NFPA 101 mandate clear egress pathways toward primary emergency exit doors at all times. Rectangular king tables provide a modern communal dining experience while requiring dedicated forty-eight inch service buffers at table ends. Properly planned floor diagrams reduce guest confusion, speed up plated dinner delivery, and prevent venue fire marshal inspection violations.
How this tool works and where the numbers come from
Spatial clearances, table dimensions, and occupant allowances are derived from established architectural and life-safety guidelines (NFPA 101, International Building Code, ADA Standards, and Oak Street Mfg.). Local fire marshals have final authority over event assembly layouts.
Sources
- Catering Magazine: Cocktail Party Logistics & Furniture Ratios (hospitality catering guide) · checked
- Tripleseat: Event Table Sizes & Capacities (venue planning manual) · checked
- IBC Life Safety Code: Section 1004 Standing Assembly Occupancy (building code standards) · checked
Short answers to common questions
How many people can stand around a 30-inch high-top table?
A 30-inch round high-top table comfortably holds 4 standing guests with drinks and small plates. A 36-inch round high-top can accommodate 5 to 6 standing guests.
How many seats should you provide at a cocktail party?
Provide seating for approximately 25% to 35% of your total guest count. For 100 guests, plan for 25 to 35 seats using a combination of bar stools, lounge sofas, and ottomans.
How much space should you leave between cocktail tables?
Leave at least 6 to 8 feet between high-top tables so groups can gather around each table without invading the personal space of neighboring conversationalists.
Where should food stations be located at a cocktail reception?
Place food stations along perimeter walls or in distinct corners opposite the bars. Avoid placing food near the entrance to prevent immediate traffic jams.
Can high-top tables have bar stools?
Yes, adding 2 to 4 bar stools to select high-tops provides relief for elderly guests while preserving an elevated, conversational height compatible with standing guests.
Yes, the tool is fully responsive and supports touch drag-and-drop on mobile tablets and smartphones directly in the browser. All seating arrangements and guest names remain stored safely in your local browser cache until you decide to clear them. You can freely mix circular banquet rounds and rectangular banquet tables within the same room layout diagram.
How many high-top tables do I need for a cocktail party?
Plan 6 to 8 high-top tables for 50 guests, 12 to 15 for 100 guests, 18 to 22 for 150 guests, and 25 to 30 for 200 guests. Use 30-inch or 36-inch tables, spaced 6 to 8 feet apart. The industry ratio is standing high-tops for 50% of the crowd.
How do I arrange furniture for a cocktail mixer?
Place one or two bars on opposite sides of the room. Scatter high-top tables across the central mingling floor, spaced 6 to 8 feet apart. Add perimeter lounge seating for 25% to 30% of guests. Put food displays opposite the bars. Keep a continuous 48-inch circulation lane for catering staff.
Related event and seating tools
- /reception-floor-plan-maker/ : Design full reception halls with dining and dance floors.
- /wedding-alcohol-calculator/ : Calculate beer, wine, and liquor quantities for cocktail receptions.
- /room-capacity-calculator/ : Audit standing assembly capacity under local fire and building codes.
- /banquet-seating-chart/ : Compare standing cocktail layouts with formal seated banquets.
- /event-floor-plan-maker/ : Map broad indoor and outdoor event floor plans.