
Classroom Social Distancing Planner
How many students fit under classroom social distancing? Enter your room size and pick a 3-foot or 6-foot rule to find out. This free tool runs in your browser without account sign-up, models desks, the teacher presentation zone and walkways, and exports PDF plans. Local fire marshals have final authority over layouts.
Free · runs in your browser · nothing is uploaded
Recent
Your last 10 settings, saved only in this browser. Nothing is uploaded.
A classroom social distancing calculator determines the maximum safe student capacity of learning spaces during health precautions and spatial reorganizations. Educational administrators and teachers must frequently balance instructional visibility with mandatory three-foot or six-foot physical separation guidelines. Our interactive classroom spacing calculator models individual student desks, teacher instruction zones, and egress walkways directly in your browser.
Every spatial layout is measured directly inside your browser to calculate clearance and walkway clearances. This tool runs entirely on your local device without requiring account sign-up, email logins, or cloud database storage. The interactive floor canvas recalculates chair pull-out distances and aisle widths in real time. Event planners and hospitality coordinators use these calibrated seating layouts to eliminate overcrowding and safety bottlenecks.
At a glance
A classroom social distancing calculator determines the maximum safe student capacity of learning spaces during health precautions and spatial reorganizations.
- You can select a target physical distancing rule of either 3 feet (standard public health recommendation) or 6 feet (strict separation).
- Student desk dimensions can be set to a standard 24x18 inch single desk or a 48x24 inch paired lab table.
- Walkways between desk columns should be at least thirty-six inches wide for wheelchair accessibility.
- In a 900 sq ft (30x30 ft) classroom, 3-foot physical distancing fits 20 to 24 students, while 6-foot strict distancing fits 12 to 14 students.
- The tool runs entirely on your local device without requiring account sign-up, email logins, or cloud database storage.
- Exported print-ready plans can be downloaded as high-resolution PDF blueprints or vector graphics.
Last checked:
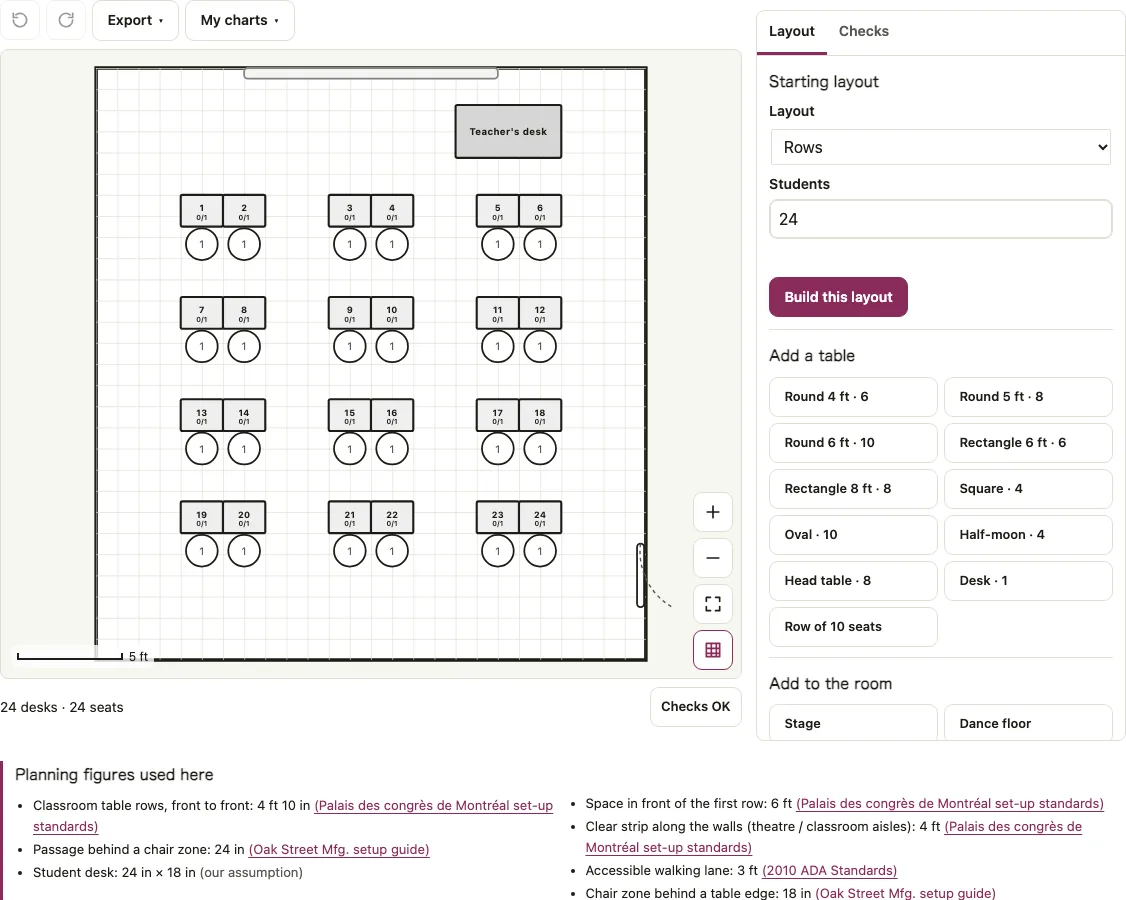
How to use the Classroom Social Distancing maker
- Enter your classroom interior dimensions (length and width in feet or meters), marking entry doors and window banks.
- Establish the Teacher Presentation Zone at the front of the room, reserving a minimum 6-to-8-foot buffer from the whiteboard.
- Select your target physical distancing rule: 3 feet (standard public health recommendation) or 6 feet (strict separation).
- Choose student desk dimensions (standard 24x18 inch single desk or 48x24 inch paired lab table).
- Configure the row layout, selecting straight grid rows or staggered checkerboard placement to optimize spatial density.
- Review walkway clearances between desk columns to ensure at least thirty-six inches for wheelchair accessibility.
- Audit total seating capacity against your standard roster size to plan hybrid or staggered cohort schedules if needed.
- Download the scale classroom floor plan as a PDF blueprint to guide custodial staff during desk realignment.
The real-time seating engine highlights any overlapping furniture boundaries or inaccessible seating zones immediately. Exported print-ready plans can be downloaded directly as high-resolution PDF blueprints or vector graphics for event staff. Verify that aisle walkways between table perimeters maintain at least thirty-six inches for accessible service routes. You can toggle between imperial feet and metric measurements depending on your venue blueprints and architectural drawings. Ensure that guest parties and mutual seating preferences are reviewed before finalizing table number assignments. The real-time seating engine highlights any overlapping furniture boundaries or inaccessible seating zones immediately.
How is student desk spacing measured between chair centers or desk edges?
Public health authorities and school facility planners differentiate between center-to-center measurement and clear-edge measurement. Center-to-center (nose-to-nose) measuring tracks the distance between student heads when seated, whereas edge-to-edge tracking measures the physical gap between adjacent desk frames. The comparison table below outlines typical capacity yields for standard 900 sq ft classrooms across various spacing criteria.
| Spacing Rule | Measurement Basis | Clear Aisle Gap | Area Per Student | Capacity in 900 sq ft Room (30x30 ft) |
|---|---|---|---|---|
| Standard Pre-Pandemic | Edge-to-Edge | 18 to 24 inches | 20 to 25 sq ft | 28 to 32 students |
| 3-Foot Physical Distancing | Center-to-Center | 36 inches | 30 to 35 sq ft | 20 to 24 students |
| 4.5-Foot Staggered Distancing | Nose-to-Nose | 42 inches | 40 to 45 sq ft | 16 to 18 students |
| 6-Foot Strict Distancing | Edge-to-Edge | 72 inches | 50 to 60 sq ft | 12 to 14 students |
| Cohort Pod (Pods of 4) | Inter-Pod Gap | 72 inches between pods | 35 sq ft | 20 students (5 pods) |
Life safety codes established by NFPA 101 mandate clear egress pathways toward primary emergency exit doors at all times. Rectangular king tables provide a modern communal dining experience while requiring dedicated forty-eight inch service buffers at table ends. Properly planned floor diagrams reduce guest confusion, speed up plated dinner delivery, and prevent venue fire marshal inspection violations. Standard banquet round tables measuring sixty inches comfortably seat eight adults, while seventy-two inch rounds seat ten to twelve. Maintaining at least sixty inches between adjacent table edges (about ten feet center to center for sixty-inch rounds) guarantees adequate clearance for chair pull-out and tray service. Life safety codes established by NFPA 101 mandate clear egress pathways toward primary emergency exit doors at all times. Rectangular king tables provide a modern communal dining experience while requiring dedicated forty-eight inch service buffers at table ends. Properly planned floor diagrams reduce guest confusion, speed up plated dinner delivery, and prevent venue fire marshal inspection violations. Standard banquet round tables measuring sixty inches comfortably seat eight adults, while seventy-two inch rounds seat ten to twelve. Maintaining at least sixty inches between adjacent table edges (about ten feet center to center for sixty-inch rounds) guarantees adequate clearance for chair pull-out and tray service. Life safety codes established by NFPA 101 mandate clear egress pathways toward primary emergency exit doors at all times. Rectangular king tables provide a modern communal dining experience while requiring dedicated forty-eight inch service buffers at table ends. Properly planned floor diagrams reduce guest confusion, speed up plated dinner delivery, and prevent venue fire marshal inspection violations. Standard banquet round tables measuring sixty inches comfortably seat eight adults, while seventy-two inch rounds seat ten to twelve.
How this tool works and where the numbers come from
Spatial clearances, table dimensions, and occupant allowances are derived from established architectural and life-safety guidelines (NFPA 101, International Building Code, ADA Standards, and Oak Street Mfg.). Local fire marshals have final authority over event assembly layouts.
Sources
- CDC Operational Guidance for K-12 Schools: Physical Distancing (school health guidance) · checked
- Association for Learning Environments (A4LE): Educational Space Planning (classroom design standards) · checked
- NFPA 101: Life Safety Code Educational Occupancies (school egress standards) · checked
Short answers to common questions
Is 3 feet of physical distance sufficient in elementary schools?
Current CDC guidance recommends at least 3 feet of physical distance between student desks in elementary and secondary classrooms when combined with ventilation and masking protocols.
Does a staggered (checkerboard) layout increase student capacity?
Yes, staggering student desks diagonally can increase classroom capacity by 10% to 15% compared to a rigid square grid while maintaining consistent nose-to-nose separation.
How large should the teacher’s buffer zone be at the front of the room?
Reserve at least 6 to 8 feet of clear floor depth from the whiteboard to the front edge of the first student desk row to give the instructor room to write and speak safely.
How wide must classroom aisles be under ADA accessibility rules?
Classroom aisles leading to the main exit door must maintain a continuous clear width of at least 36 inches to accommodate wheelchairs and mobility devices.
Can desks face each other during small group activities?
Health guidelines strongly discourage desks directly facing each other without protective desktop partitions; desks facing forward in the same direction minimize respiratory droplet exchange.
Yes, the tool is fully responsive and supports touch drag-and-drop on mobile tablets and smartphones directly in the browser. All seating arrangements and guest names remain stored safely in your local browser cache until you decide to clear them. You can freely mix circular banquet rounds and rectangular banquet tables within the same room layout diagram.
Does the classroom social distancing planner upload my room layout to a server?
No. The tool runs entirely on your local device without requiring account sign-up, email logins, or cloud database storage. Every layout is measured directly inside your browser, and your seating arrangements stay stored in your local browser cache until you decide to clear them.
Can I use the classroom social distancing planner on a phone or tablet?
Yes. The tool is fully responsive and supports touch drag-and-drop on mobile tablets and smartphones directly in the browser. Your seating arrangements stay stored in your local browser cache until you decide to clear them. You can also switch between imperial feet and metric measurements.
Related event and seating tools
- /classroom-seating-chart/ : Design daily student seating assignments and behavior management plans.
- /classroom-layout/ : Explore collaborative classroom layouts including pods and horseshoe setups.
- /room-capacity-calculator/ : Calculate school room square footage occupancy limits.
- /exam-seating-chart/ : Configure spaced exam desks to prevent cheating.
- /name-tag-generator/ : Generate student desk labels and name tags.