
Classroom Layout
To make a classroom layout, draw the room, desks, door and board to scale and pick one of seven arrangements. The Checks tab then looks for overlaps, furniture outside the room and any desk with no 36 in walking lane from the door. This page has no roster, so it answers the floor-plan question first; the classroom seating chart page handles seating.
Free · runs in your browser · nothing is uploaded
Recent
Your last 10 settings, saved only in this browser. Nothing is uploaded.
Plan a classroom layout by drawing the room to scale: desks, tables, door and board, in feet or metres. Pick one of seven arrangements for 2 to 80 students (Rows, Pods of 4, Horseshoe, U-shape, Round groups of 6, Lecture rows or Lab benches), enter your real room size and move anything that does not fit. The Checks tab then looks for overlaps, furniture outside the room and any desk that has no 36 in walking lane from the door. This page has no roster, so it answers the floor-plan question first and the seating question later. The starting room is made just big enough for the class, so type in your own dimensions to see how it really sits.
Enter your real room width and length in the planner, then read the Checks tab before you export.
At a glance
A classroom layout is the floor plan of desks, tables, door and board drawn to scale. This planner builds seven starting arrangements for 2 to 80 students and checks for any desk that has no 36 in walking lane from the door.
- The planner offers seven starting layouts for 2 to 80 students: Rows, Pods of 4, Horseshoe, U-shape, Round groups of 6, Lecture rows and Lab benches.
- Desks are drawn at 24 x 18 in, an assumption the page labels as its own.
- The walking-lane check looks for a path at least 36 in wide from the door to every chair zone.
- For 24 students the starting rooms range from 22 x 21 ft (Lecture rows, 462 sq ft) to 36 x 34 ft (U-shape, 1,224 sq ft).
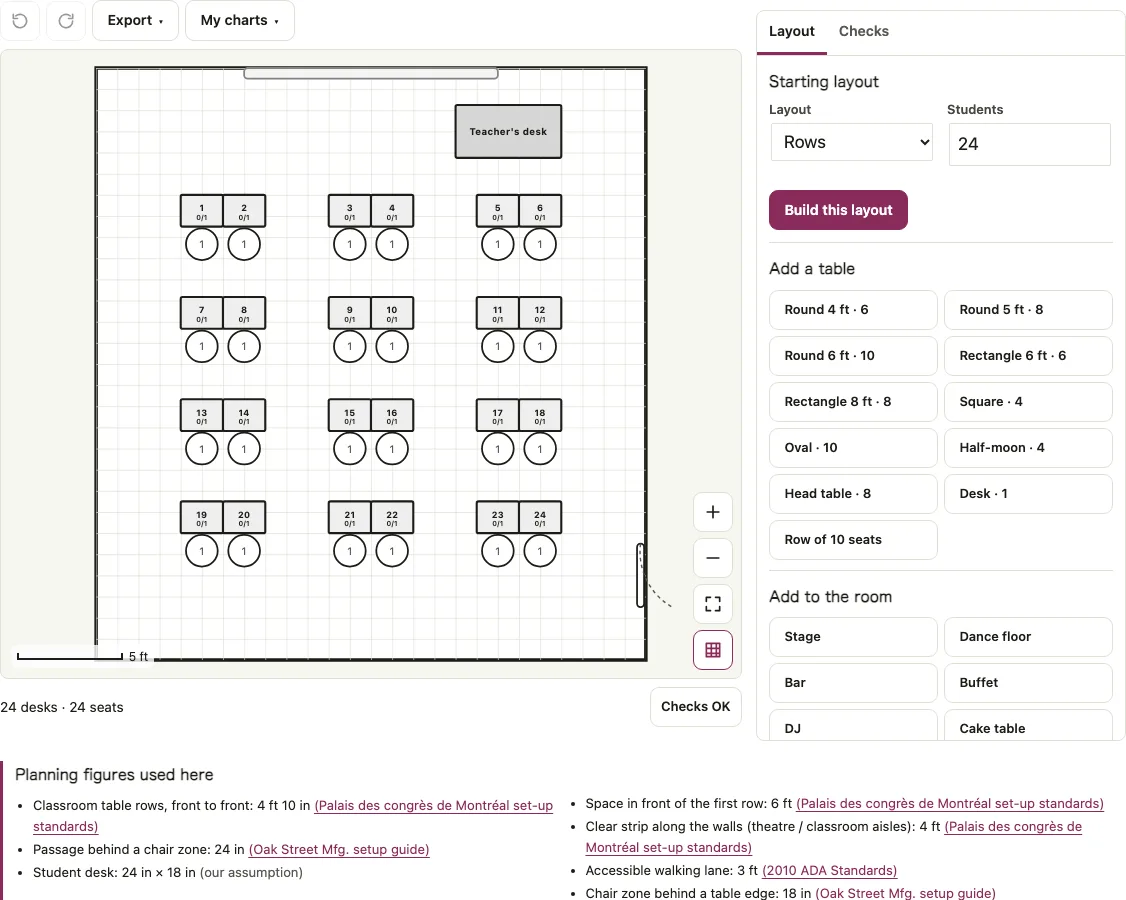
- Rows are 58 in apart front to front and come in pairs with a 36 in lane between pairs.
- Snap to a 6 in grid keeps edges tidy, and in metres the grid snaps to 15 cm instead.
Last checked:
How to use the classroom layout planner
In the Layout tab, choose a Layout under Starting layout, set Students (2 to 80) and press Build this layout.
Under Room, type the Room width and Room length. Units switches between feet and inches and metres and centimetres.
Add furniture with Add a table (the Desk button, round tables, a row of seats) and Add to the room (Door, Window, Wall, Board and other items).
Drag a desk to move it. With a desk selected, the arrow keys move it one grid step, R rotates it, D duplicates it and Delete removes it. Snap to a 6 in grid keeps edges tidy, and Ctrl+Z undoes a step.
Open the Checks tab. Every sentence names the desks involved, such as “Desk 3 overlaps Wall.”, and clicking a sentence selects the first desk it names.
Open Export for PNG, SVG, PDF or Print, in Letter, A4 or poster size. The chart carries a scale bar, so a printed plan can be checked against a tape measure in the room.
Rebuild the starting layout redraws the template, Clear the room empties the room, and Save plan file keeps your work between visits. Once the room is settled, the classroom seating chart page places a roster in it.
What is the best layout for a classroom?
There is no single best layout; it depends on how students work. Rows usually suit direct teaching and tests, pods suit group work, and a horseshoe or U-shape suits discussion. The table shows what each starting layout needs for 24 students, so you can compare the floor area before you move any desks.
| Layout | Tables or desks | Seats each | Room drawn |
|---|---|---|---|
| Rows | 24 | 1 | 26 x 28 ft (728 sq ft) |
| Pods of 4 | 6 | 4 | 30 x 25 ft (750 sq ft) |
| Horseshoe | 24 | 1 | 31 x 30 ft (930 sq ft) |
| U-shape (2-seat tables) | 12 | 2 | 36 x 34 ft (1,224 sq ft) |
| Round groups of 6 | 4 | 6 | 24 x 27 ft (648 sq ft) |
| Lecture rows | 4 | 6 | 22 x 21 ft (462 sq ft) |
| Lab benches | 8 | 3 | 24 x 33 ft (792 sq ft) |
Desks are 24 x 18 in, an assumption the page labels as ours. Rows are 58 in apart front to front and come in pairs with a 36 in lane between pairs. Lab benches are 72 x 30 in with three seats, round groups use 48 in tables with 60 in between them, and lecture rows are chairs without desks.
What is classroom style layout?
In meeting rooms, “classroom style” means rows of tables with chairs on one side, all facing the front. The conference room layout page draws it as 72 x 18 in tables with three seats each, 58 in apart. For a school room, Rows is the closest starting layout.
Walking lane check: 36 in
The Checks tab looks for a path at least 36 in wide from the door to every chair zone. The figure is the minimum clear width of walking surfaces in section 403.5.1 of the 2010 ADA Standards. The ADA asks for an accessible route to accessible spaces, not to every desk, so treat the result as a planning aid, not an accessibility or code review.
Chair zones, tables and solid items such as a wall, stage or screen block the path. Doors, windows, boards and text labels do not. In the Rows layout for 24 students, the room is 26 x 28 ft and the check reports nothing. Add a Wall item 24 ft 4 in long across the room between the second and third rows, leaving a 20 in gap at the right wall, and Checks reports: “No 3 ft walking lane from the door reaches 12 desks or tables: Desk 1, Desk 2, Desk 3, Desk 4, Desk 5 and 7 more.” Those are the 12 desks of the two front rows.
How this tool works and where the numbers come from
Desk and room figures are planning defaults: rows 58 in front to front and 4 ft aisles from the Palais des congres de Montreal set-up standards, 18 in chair zone from Oak Street Mfg., a 36 in walking lane from section 403.5.1 of the 2010 ADA Standards. The student desk size is our own assumption. Checked 2026-10-26.
Sources
Short answers to common questions
How to make a classroom layout?
Choose a layout, set the number of students and press Build this layout. Then enter your real room size under Room, move desks until the plan matches the furniture you have, and read the Checks tab before you export.
How much room do 24 students need?
The starting layouts need between 22 x 21 ft (Lecture rows, 462 sq ft) and 36 x 34 ft (U-shape, 1,224 sq ft). Rows fit in 26 x 28 ft. These rooms are drawn just big enough, so they show the floor area each arrangement uses, not a rule of what a classroom must be.
Can I check that students can walk to every desk?
Yes. The Checks tab runs the 36 in walking-lane check from the door to every chair zone and names the desks it cannot reach. It is a planning aid, not an accessibility or code review. Your school’s own fire and access rules decide what is allowed.
Can I use metres instead of feet?
Yes. Set Units to metres and centimetres under Room. The grid then snaps to 15 cm instead of 6 in.
Can I add a roster to this page?
No. This page has only the Layout and Checks tabs. The classroom seating chart page takes a roster and shuffles it onto the same layouts.
What is the best layout for a classroom?
There is no single best layout; it depends on how students work. Rows usually suit direct teaching and tests, pods suit group work, and a horseshoe or U-shape suits discussion. The table shows what each starting layout needs for 24 students, so you can compare floor area before moving any desks.
What is classroom style layout?
In meeting rooms, classroom style means rows of tables with chairs on one side, all facing the front. The conference room layout page draws it as 72 x 18 in tables with three seats each, 58 in apart. For a school room, Rows is the closest starting layout.
Related tools
- Classroom seating chart: use it once the room is settled and you need to seat a roster.
- Random seating chart generator: use it to shuffle names onto a layout like the one you drew.
- Conference room layout: use it for training rooms with classroom, U-shape and theater setups.
- Room capacity calculator: use it for square feet per person and fire-code notes.
- Event floor plan maker: use it for a free-form room with a stage, bar and tables.
- Seating chart template: use it when you need a blank printable chart.
- Classroom, meeting and random seating tools: use the group page to compare all the room and seating tools for a class or a meeting.