
Boardroom Seating Chart Planner
A boardroom seating chart typically puts the Board Chair at the head of the table and the CEO to the Chair's immediate right. The planner maps attendee names, committee chairs, and external legal counsel, and it verifies that each executive has 30 to 36 inches of table edge. Local fire marshals have final authority over event assembly layouts.
Free · runs in your browser · nothing is uploaded
Recent
Your last 10 settings, saved only in this browser. Nothing is uploaded.
A boardroom seating chart establishes formal director placement and executive hierarchy around a central conference table. In corporate governance, seating arrangements directly influence meeting dynamics, discussion flow, and parliamentary protocol. The Board Chair typically sits at the head of the table facing the primary entrance or display screen, with the Chief Executive Officer (CEO) positioned immediately to their right. Our boardroom seating chart planner allows executive assistants and corporate secretaries to map attendee names, committee chairs, and external legal counsel. The tool verifies that each executive has thirty to thirty-six inches of dedicated table edge and guarantees at least forty-eight inches of clearance behind chairs for discreet staff entry.
Every spatial layout is measured directly inside your browser to calculate clearance and walkway clearances.
Open the boardroom seating chart planner, enter your table length and director headcount, and then export your plan.
At a glance
A boardroom seating chart establishes formal director placement and executive hierarchy around a central conference table.
- Each executive chair is allocated 30 to 36 inches of table edge.
- Aisle walkways between table perimeters should maintain at least 36 inches for accessible service routes.
- The minimum clearance between the table edge and the wall is 48 inches, or 60 inches if a credenza, sideboard, or perimeter observer seating is present.
- The Board Chair typically sits at the head of the table facing the primary entrance or display screen, with the CEO positioned immediately to their right.
- Exported plans can be downloaded as high-resolution PDF blueprints or vector graphics, and you can toggle between imperial feet and metric measurements.
Last checked:
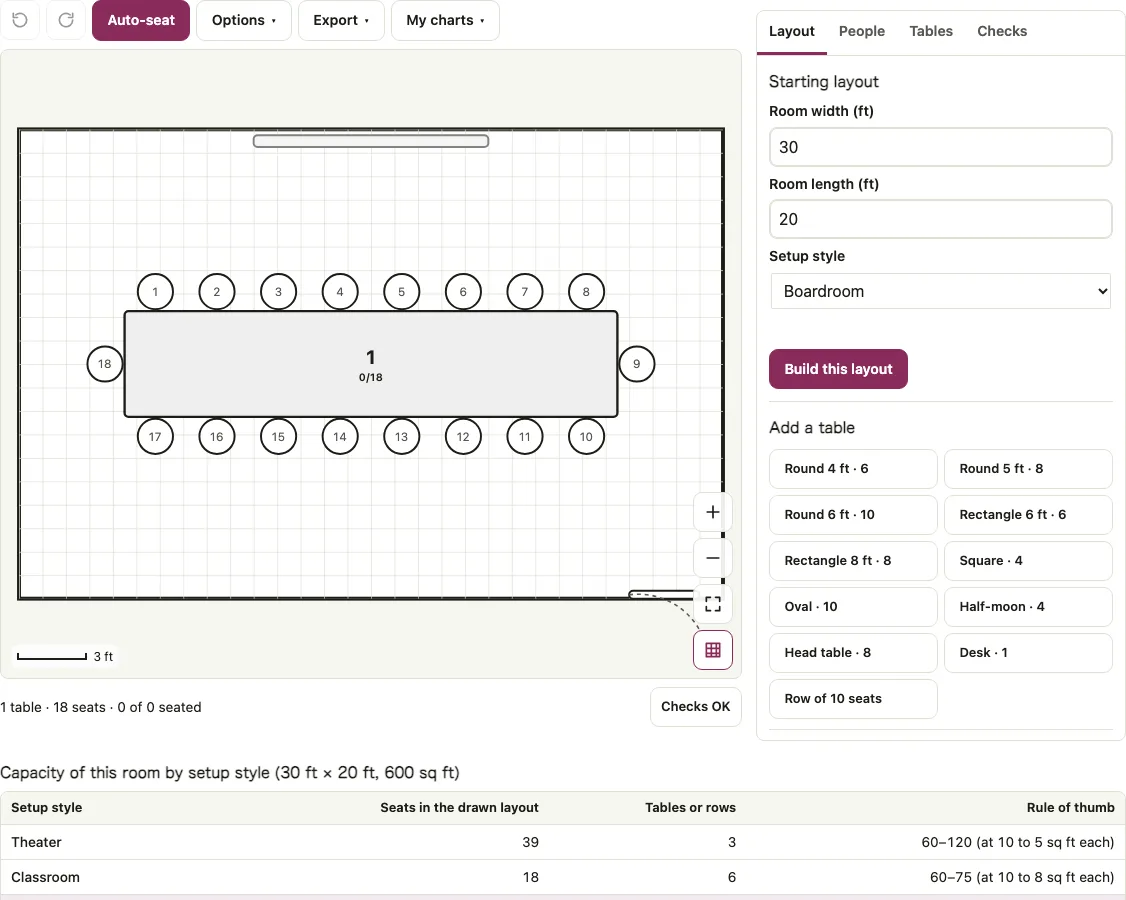
How to use the Boardroom Seating Chart maker
- Input your boardroom dimensions, locating entrance doors, presentation monitors, telepresence cameras, and credenzas.
- Select your conference table shape (Rectangular, Boat-shaped, Racetrack, or Modular).
- Set the table length to accommodate your director headcount, allocating 30 to 36 inches per executive chair.
- Place the Board Chair at the head of the table (facing the main presentation screen and entry door).
- Assign the CEO to the Chair’s immediate right, and the Lead Independent Director or Vice Chair to the Chair’s immediate left.
- Position the Corporate Secretary and General Counsel near the Chair to facilitate minute-taking and legal advice.
- Seat visiting executives, auditors, and committee presenters toward the opposite end of the table.
- Export the finalized boardroom dossier with director name cards and scale room diagrams for meeting attendees.
The real-time seating engine highlights any overlapping furniture boundaries or inaccessible seating zones immediately. Exported print-ready plans can be downloaded directly as high-resolution PDF blueprints or vector graphics for event staff. Verify that aisle walkways between table perimeters maintain at least thirty-six inches for accessible service routes. You can toggle between imperial feet and metric measurements depending on your venue blueprints and architectural drawings. Ensure that guest parties and mutual seating preferences are reviewed before finalizing table number assignments. The real-time seating engine highlights any overlapping furniture boundaries or inaccessible seating zones immediately. Exported print-ready plans can be downloaded directly as high-resolution PDF blueprints or vector graphics for event staff.
What is the proper executive seating protocol for a corporate boardroom table?
Corporate governance traditions dictate precise seat placement to ensure parliamentary order and facilitate private consultation. The table below outlines established placement protocols for key corporate officers and committee leadership during formal board meetings.
| Board Role / Officer | Designated Seat Position | Strategic Rationale | Table Spacing Allowance | Sightline Focus |
|---|---|---|---|---|
| Board Chair / Chairperson | Head of Table (North End) | Direct eye contact with all members; faces entrance | 36 inches | Full room view, video cameras |
| Chief Executive Officer (CEO) | Chair’s Immediate Right | Primary collaborator with Chair; rapid consultation | 36 inches | Chair and presentation screen |
| Lead Independent Director | Chair’s Immediate Left | Balancing governance authority; represents outside directors | 36 inches | Chair and board members |
| Corporate Secretary / Legal | Adjacent to Chair / Side | Immediate access for minute-taking and procedural rulings | 30 inches | Chair and speaker podium |
| Committee Chairs (Audit, Comp) | Center Flanks | Central audio positioning for presenting reports | 30 to 36 inches | All table participants |
| Visiting Executives / Guests | Foot of Table (South End) | Easy entry and exit without interrupting deliberations | 30 inches | Board Chair and screen |
Life safety codes established by NFPA 101 mandate clear egress pathways toward primary emergency exit doors at all times. Rectangular king tables provide a modern communal dining experience while requiring dedicated forty-eight inch service buffers at table ends. Properly planned floor diagrams reduce guest confusion, speed up plated dinner delivery, and prevent venue fire marshal inspection violations. Standard banquet round tables measuring sixty inches comfortably seat eight adults, while seventy-two inch rounds seat ten to twelve. Maintaining at least sixty inches between adjacent table edges (about ten feet center to center for sixty-inch rounds) guarantees adequate clearance for chair pull-out and tray service. Life safety codes established by NFPA 101 mandate clear egress pathways toward primary emergency exit doors at all times. Rectangular king tables provide a modern communal dining experience while requiring dedicated forty-eight inch service buffers at table ends. Properly planned floor diagrams reduce guest confusion, speed up plated dinner delivery, and prevent venue fire marshal inspection violations. Standard banquet round tables measuring sixty inches comfortably seat eight adults, while seventy-two inch rounds seat ten to twelve. Maintaining at least sixty inches between adjacent table edges (about ten feet center to center for sixty-inch rounds) guarantees adequate clearance for chair pull-out and tray service. Life safety codes established by NFPA 101 mandate clear egress pathways toward primary emergency exit doors at all times. Rectangular king tables provide a modern communal dining experience while requiring dedicated forty-eight inch service buffers at table ends.
How this tool works and where the numbers come from
Spatial clearances, table dimensions, and occupant allowances are derived from established architectural and life-safety guidelines (NFPA 101, International Building Code, ADA Standards, and Oak Street Mfg.). Local fire marshals have final authority over event assembly layouts.
Sources
- National Association of Corporate Directors (NACD): Boardroom Best Practices (governance guidelines) · checked
- Office Furniture 2 Go: Executive Conference Tables Guide (commercial furniture manual) · checked
- US Access Board: ADA Standards for Conference Rooms (accessibility code) · checked
Short answers to common questions
Where should the screen be relative to the Board Chair?
The video display should be mounted on the wall opposite the Board Chair, allowing the Chair to view presentations directly without twisting in their seat.
Why are boat-shaped tables preferred for boardrooms?
Boat-shaped tables taper outward in the middle, creating subtle sightline angles so directors along the sides can see each other without leaning forward.
How much clearance is needed behind executive boardroom chairs?
Maintain a minimum of 48 inches between the table edge and the wall, or 60 inches if a credenza, sideboard, or perimeter observer seating is present.
How many directors fit comfortably at an 18-foot conference table?
An 18-foot conference table comfortably seats 16 to 18 executives at 30 inches per person, including seats at both table ends.
Can I create personalized place cards for the board meeting?
Yes, you can generate formal tent cards and place markers with director names, titles, and committee affiliations directly from your seating chart.
Yes, the tool is fully responsive and supports touch drag-and-drop on mobile tablets and smartphones directly in the browser. All seating arrangements and guest names remain stored safely in your local browser cache until you decide to clear them. You can freely mix circular banquet rounds and rectangular banquet tables within the same room layout diagram. Exported scale blueprints include an accurate dimension bar and furniture summary table ready for venue setup crews.
Where does the Board Chair and CEO sit in a boardroom?
The Board Chair typically sits at the head of the table facing the primary entrance or display screen. The CEO is positioned immediately to the Chair’s right. The Lead Independent Director or Vice Chair sits to the Chair’s left, and visiting executives sit toward the foot of the table.
How wide should clearance walkways be around a boardroom table?
Aisle walkways between table perimeters should keep at least 36 inches for accessible service routes. Behind the chairs, the planner verifies at least 48 inches of clearance for discreet staff entry. Local fire marshals have final authority over event assembly layouts.
Related event and seating tools
- /conference-table-size/ : Calculate conference table lengths and seat capacities.
- /conference-room-layout/ : Explore broad conference room configurations.
- /u-shape-seating-chart/ : Compare boardroom setups with interactive U-shape workshops.
- /room-capacity-calculator/ : Audit meeting room square footage requirements.
- /table-tent-cards/ : Print elegant executive tent cards for director seating.