
Banquet Seating Chart Maker
Plan a banquet seating chart with at least sixty inches between adjacent round table perimeters and thirty-six-inch service aisles. This free maker places 60-inch and 72-inch rounds, rectangular tables, and buffet stations, auto-seats guest groups, and exports a scale vector PDF. It runs in your browser without account sign-up, and local fire marshals have final authority over event assembly layouts.
Free · runs in your browser · nothing is uploaded
Recent
Your last 10 settings, saved only in this browser. Nothing is uploaded.
A banquet seating chart organizes multi-table dining halls for galas, fundraisers, awards banquets, and formal dinners. Unlike simple graphic sketching apps, our banquet seating chart maker calculates actual physical clearances between seated guests, accounting for eighteen-inch chair pull-out distances and thirty-six-inch service lanes between table perimeters. You can position 60-inch and 72-inch round banquet tables, rectangular estate tables, and buffet stations directly within your room dimensions. Our automated seating algorithm groups mutual parties together while respecting firm separation rules across all banquet tables.
Every spatial layout is measured directly inside your browser to calculate clearance and walkway clearances. This tool runs entirely on your local device without requiring account sign-up, email logins, or cloud database storage.
Start a layout in the maker by entering your banquet room length and width.
At a glance
A banquet seating chart organizes multi-table dining halls for galas, fundraisers, awards banquets, and formal dinners. The maker calculates clearances between seated guests inside your browser.
- Standard 60-inch round banquet tables comfortably seat 8 guests, and 72-inch rounds comfortably seat 10 guests.
- Adjust table center-to-center spacing to maintain at least sixty inches between adjacent round table perimeters.
- Verify that aisle walkways between table perimeters maintain at least thirty-six inches for accessible service routes.
- When chairs are pulled out during dining, each chair occupies roughly eighteen inches of floor space.
- This tool runs entirely on your local device without requiring account sign-up, email logins, or cloud database storage.
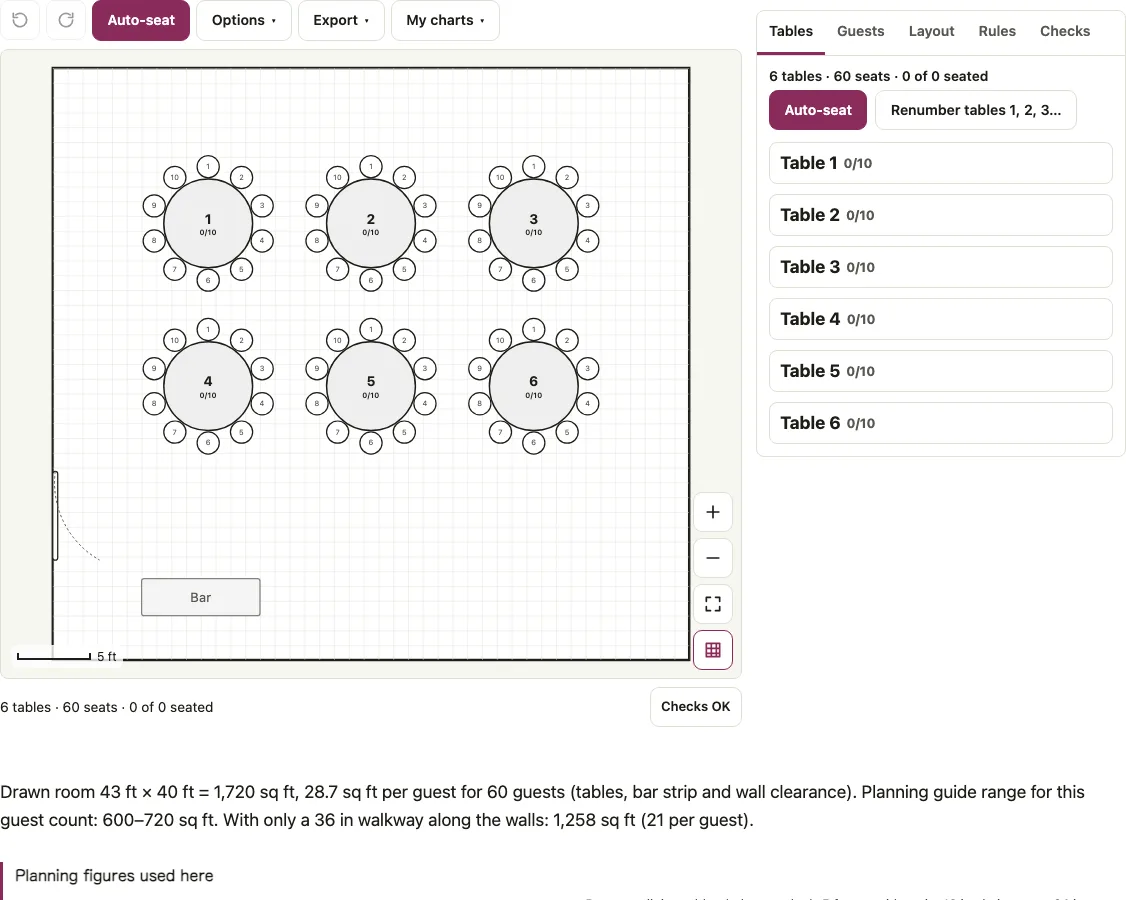
How to use the Banquet Seating Chart maker
- Input your banquet room length and width in feet or meters to establish the perimeter walls and exit door locations.
- Choose your primary table geometry, selecting standard 60-inch rounds (8 seats) or 72-inch rounds (10 seats).
- Paste your complete guest list into the Guests tab, assigning company names, donor tiers, or party affiliations.
- Adjust table center-to-center spacing to maintain at least sixty inches between adjacent round table perimeters.
- Establish seating constraints on the Rules tab to ensure VIP guests sit adjacent to the podium or stage.
- Click Auto-seat to distribute attendees across tables according to affiliation, minimizing fractional table vacancies.
- Verify the spatial clearance audit to confirm that all main service aisles comply with local fire safety codes.
- Export your completed banquet seating blueprint as a scale vector PDF or high-resolution printable graphic.
The real-time seating engine highlights any overlapping furniture boundaries or inaccessible seating zones immediately. Exported print-ready plans can be downloaded directly as high-resolution PDF blueprints or vector graphics for event staff. Verify that aisle walkways between table perimeters maintain at least thirty-six inches for accessible service routes. You can toggle between imperial feet and metric measurements depending on your venue blueprints and architectural drawings. Ensure that guest parties and mutual seating preferences are reviewed before finalizing table number assignments. The real-time seating engine highlights any overlapping furniture boundaries or inaccessible seating zones immediately.
How much space is needed between banquet tables and service lanes?
Successful banquet floor planning requires a balance between room capacity and guest comfort. When chairs are pulled out from the table during dining, each chair occupies roughly eighteen inches of floor space. To allow waitstaff to maneuver with beverage trays and hot entrees, planners must maintain a minimum service lane between seated chair backs. The table below outlines standard banquet table dimensions, recommended guest capacities, and required floor allowances.
| Table Shape & Diameter | Comfortable Seating | Maximum Seating | Edge-to-Edge Spacing | Service Lane Clearance |
|---|---|---|---|---|
| 60-inch (5 ft) Round | 8 guests | 9 guests | 54 to 60 inches | 36 inches minimum |
| 72-inch (6 ft) Round | 10 guests | 11 guests | 60 to 66 inches | 36 to 42 inches |
| 6 ft x 30 in Rectangular | 6 guests | 8 guests (with ends) | 60 inches | 42 inches |
| 8 ft x 30 in Rectangular | 8 guests | 10 guests (with ends) | 60 to 66 inches | 42 inches |
| Crescent (Cabaret) Round | 5 to 6 guests | 6 guests | 54 inches | 36 inches |
Life safety codes established by NFPA 101 mandate clear egress pathways toward primary emergency exit doors at all times. Rectangular king tables provide a modern communal dining experience while requiring dedicated forty-eight inch service buffers at table ends. Properly planned floor diagrams reduce guest confusion, speed up plated dinner delivery, and prevent venue fire marshal inspection violations. Standard banquet round tables measuring sixty inches comfortably seat eight adults, while seventy-two inch rounds seat ten to twelve. Maintaining at least sixty inches between adjacent table edges (about ten feet center to center for sixty-inch rounds) guarantees adequate clearance for chair pull-out and tray service. Life safety codes established by NFPA 101 mandate clear egress pathways toward primary emergency exit doors at all times. Rectangular king tables provide a modern communal dining experience while requiring dedicated forty-eight inch service buffers at table ends. Properly planned floor diagrams reduce guest confusion, speed up plated dinner delivery, and prevent venue fire marshal inspection violations. Standard banquet round tables measuring sixty inches comfortably seat eight adults, while seventy-two inch rounds seat ten to twelve. Maintaining at least sixty inches between adjacent table edges (about ten feet center to center for sixty-inch rounds) guarantees adequate clearance for chair pull-out and tray service. Life safety codes established by NFPA 101 mandate clear egress pathways toward primary emergency exit doors at all times. Rectangular king tables provide a modern communal dining experience while requiring dedicated forty-eight inch service buffers at table ends. Properly planned floor diagrams reduce guest confusion, speed up plated dinner delivery, and prevent venue fire marshal inspection violations. Standard banquet round tables measuring sixty inches comfortably seat eight adults, while seventy-two inch rounds seat ten to twelve.
How this tool works and where the numbers come from
Spatial clearances, table dimensions, and occupant allowances are derived from established architectural and life-safety guidelines (NFPA 101, International Building Code, ADA Standards, and Oak Street Mfg.). Local fire marshals have final authority over event assembly layouts.
Sources
- Oak Street Mfg.: Recommended Table Spacing & Clearances (hospitality guide) · checked
- Tripleseat: Event Table Sizes & Capacities (venue planning manual) · checked
- NFPA 101: Life Safety Code Assembly Egress (assembly occupancy standards) · checked
Short answers to common questions
How much space should be left between banquet tables?
Leave a minimum of 54 inches between table edges for casual events, and 60 inches for formal banquets where servers deliver plated meals with beverage trays.
How many 60-inch round tables fit in a 2,000 square foot hall?
Allowing 12 to 14 square feet per guest for banquet rounds, a 2,000 sq ft hall holds approximately 12 to 14 tables (96 to 112 seated guests), factoring in food stations.
What is the difference between banquet style and cabaret style?
Banquet style seats guests around the entire perimeter of round tables. Cabaret style leaves the front third of the table open so all guests face the stage without turning their chairs.
How wide do service aisles need to be under fire codes?
Main egress aisles leading to emergency exits must be at least 44 to 48 inches wide, while secondary service lanes between chair backs must be at least 36 inches wide.
Can I export an alphabetical seating sign for guests?
Yes, the tool generates an alphabetical guest directory alongside the table floor plan, enabling guests to look up their assigned table number instantly upon arrival.
Yes, the tool is fully responsive and supports touch drag-and-drop on mobile tablets and smartphones directly in the browser. All seating arrangements and guest names remain stored safely in your local browser cache until you decide to clear them.
How do I arrange a formal banquet seating chart?
Enter your room length and width, choose 60-inch or 72-inch rounds, and paste your guest list into the Guests tab. Set table spacing to at least sixty inches and add seating rules, such as VIP guests next to the podium. Click Auto-seat, check the spatial clearance audit, then export a scale vector PDF.
Can I combine round and long tables in a banquet layout?
Yes. You can position 60-inch and 72-inch round banquet tables and rectangular estate tables within your room dimensions. Rectangular king tables need dedicated forty-eight inch service buffers at table ends. The table above lists 42-inch service lanes for 6 ft and 8 ft rectangular tables, so plan those spaces when mixing shapes.
Related event and seating tools
- /wedding-seating-chart/ : Plan full wedding receptions with sweetheart tables and dance floors.
- /table-seating-chart/ : Configure general table seating charts with drag-and-drop seating.
- /room-capacity-calculator/ : Calculate venue maximum occupancies across different seating styles.
- /event-floor-plan-maker/ : Design broad event floor plans with stages, bars, and perimeter fixtures.
- /tablecloth-size-calculator/ : Determine precise tablecloth dimensions and drop lengths for banquet tables.